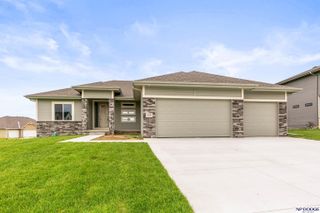
10113 S 176th Street, Omaha, NE 68136
- 4 beds |
- 4 baths |
- 3,227 sqft
 Single-Family Home
  Built in 1994
  0.35acre lot
 3 car garage
  $176/sqft
  Listed 2 days ago
Property Description
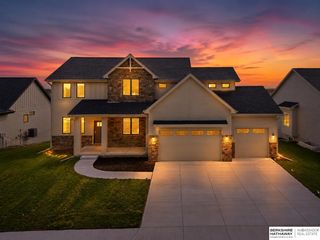
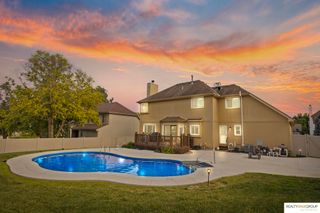
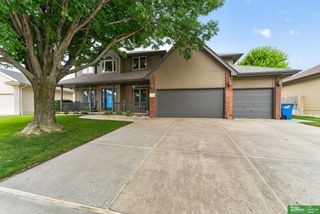
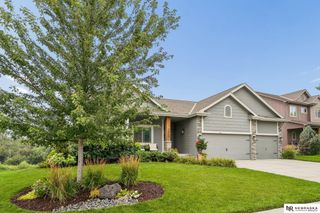
If the movie 'How Stella Got Her Groove Back' was a house - this would be it! This house got a MAJOR FACELIFT, has never looked better, sits on arguably the best lot of Tiburon Golf Course with views you don't want to miss. *3 Car Garage*. 3200+ SF of living space with a thoughtful layout and striking design features. Some of the highlights: formal office, double-sided fireplace, informal and formal dining, kitchen with ample counter/cabinet space, main floor laundry. Past the kitchen is a composite deck that spans nearly the entire width of the house and overlooks the1/3 acre flat lot! You'll be impressed by all 4 BD dimensions and closets. The primary suite and ensuite pass through to a large walk-in closet. Walkout basement that has plenty of room for activities. Soaring ceilings. Space to breathe. Quiet corners to connect. Windows for dreaming. Curb appeal that's sure to impress. A home that creates memories to last a lifetime. Come home in time for the holidays!
- Listing Status:
- Active
- Data Last Updated:
- August 10, 2026 at 12:45PM
- Listing Office:
- REMAX Concepts : 402-441-4120
- Listing Agent:
- Jenna Ferris : 402-802-1156
- MLS ID:
- 22622686
- General: Sprinkler System
- Style: Traditional
- Other Structures: DeckPatio
- Parking: Parking spaces: 3
- Roofing: Composition
- Windows: LL Daylight Windows
- General: MasoniteBrick/OtherTwoBlock
- Road/Access: Paved
- Originating MLS: Great Plains Regional MLS
- School District: Gretna
- County: Sarpy
- Zoning: Lot 217 Tiburon010333223
- Fencing: None
- Utilities: Cable AvailableElectricity AvailableElectricity on Property
- Water: Public
- Sewer: Public Sewer
- Source: Great Plains Regional MLS
- Ownership: Fee Simple
This listing courtesy of Jenna Ferris , REMAX Concepts
Monthly Payment
- Principal & Interest $
- Property Taxes $
- Home Insurance $
- VA Funding Fee $

 New - 2 days ago