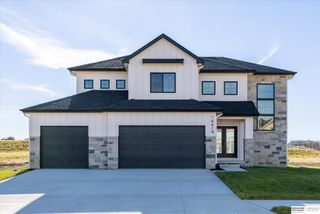
10218 Spyglass Drive, Omaha, NE 68136
- 4 beds |
- 3 baths |
- 3,424 sqft
 Single-Family Home
  Built in 2013
  0.3acre lot
 4 car garage
  $181/sqft
  Listed 8 days ago
Property Description
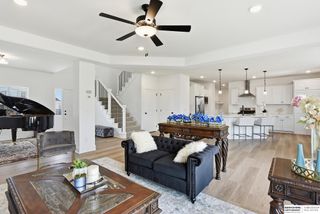
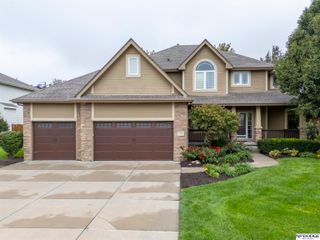
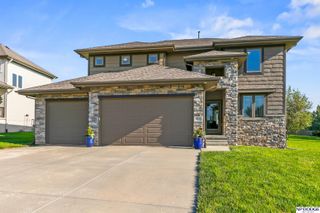
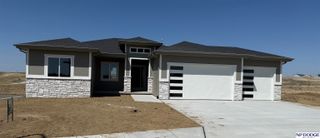
Backing to Hole No. 4 of the Great White course at Tiburon Golf Club, this luxury 4 bedroom, 3 bathroom ranch offers 3,424 finished square feet and high end finishes throughout. The open main level is filled with natural light and features a living room with a fireplace framed by built-in cabinetry and floating shelves. The primary suite includes a spa-like bath with double vanities, a built-in tile tub and a large walk-in shower. The finished basement is built for entertaining with a spacious great room and second fireplace, two additional bedrooms, a dedicated gym, ample storage and a sunken bar equipped with mini fridges, an ice machine, dishwasher, microwave and sink. A covered patio extends the living space outdoors. The 4 car attached garage includes a tandem fourth stall. All appliances stay, along with the basement fitness equipment, mower and snowblower. Built in 2013, this home delivers refined design, functional space and a setting that is difficult to replicate.
- Listing Status:
- Active
- Data Last Updated:
- October 5, 2026 at 1:48AM
- Listing Office:
- NP Dodge RE Sales Inc 148Dodge : 402-333-5008
- Listing Agent:
- Chris McCain : 402-659-4432
- MLS ID:
- 22627906
- General: Sprinkler System
- Style: Ranch
- Other Structures: Covered PatioPatio
- Parking: Parking spaces: 4
- Roofing: Composition
- Windows: Window Covering
- General: MasoniteBrick/OtherConcrete Perimeter
- HOA Amenities: Common Area Maintenance60.0Annually
- Originating MLS: Great Plains Regional MLS
- School District: Gretna
- County: Sarpy
- Zoning: LOT 20 TIBURON010334602
- Fencing: None
- Utilities: Electricity AvailableNatural Gas AvailableWater AvailableSewer AvailableElectricity on Property
- Water: Public
- Sewer: Public Sewer
- Source: Great Plains Regional MLS
- Ownership: Fee Simple
This listing courtesy of Chris McCain , NP Dodge RE Sales Inc 148Dodge
Monthly Payment
- Principal & Interest $
- Property Taxes $
- Home Insurance $
- VA Funding Fee $

 New - 2 days ago