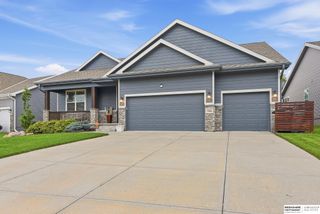
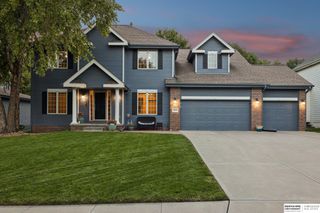
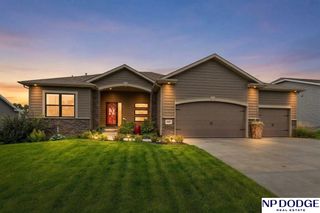
5162 S 197th Avenue Circle, Omaha, NE 68135
- 5 beds |
- 4 baths |
- 3,602 sqft
 Single-Family Home
  Built in 2010
  0.36acre lot
 4 car garage
  $153/sqft
  Listed 3 days ago
Property Description
Pre-inspected! Open Sunday 1:00 – 3:00. Space, style, and a backyard made for enjoying! This home features a spacious floorplan with plenty of room to spread out. The eat-in dining area is a showstopper with a vaulted ceiling and floor-to-ceiling windows showcasing beautiful views of the fully fenced park-like backyard. A separate formal dining room is ready for dinners and special occasions. The primary suite features its own sitting area, whirlpool and walk-in closet. 3 spare rooms, Jack & Jill bath & laundry complete the upper level. Outside, enjoy the covered patio and gas fire pit, perfect for relaxing with friends. The finished LL features a rec room (projector included), 5th bedroom, 3/4 bath, and wet bar, making it a great spot for entertaining. LVP flooring flows through the kitchen and living room, while the walk-in pantry and drop zone provide plenty of storage. Top it all off with new furnace & water heater in 2025, 4-car garage and Millard Schools. This one has it all!
- Listing Status:
- Active
- Data Last Updated:
- October 4, 2026 at 11:47PM
- Listing Office:
- NP Dodge RE Sales Inc 86Dodge : 402-330-5008
- Listing Agent:
- Mike Story : 402-706-0076
- MLS ID:
- 22628410
- General: Sprinkler System
- Other Structures: Covered PatioPatio
- Parking: Parking spaces: 4
- Roofing: Composition
- Windows: Window Covering
- General: StoneMasoniteTwoConcrete Perimeter
- Originating MLS: Great Plains Regional MLS
- School District: Millard
- County: Douglas
- Zoning: WHITEHAWK LOT 285 BLOCK 0 -EX WSTLY PT FOR BLVD RWY- IRREG2532251102
- Fencing: Full
- Utilities: Electricity AvailableNatural Gas AvailableWater AvailableSewer AvailableElectricity on Property
- Water: Public
- Sewer: Public Sewer
- Source: Great Plains Regional MLS
- Ownership: Fee Simple
This listing courtesy of Mike Story , NP Dodge RE Sales Inc 86Dodge
Monthly Payment
- Principal & Interest $
- Property Taxes $
- Home Insurance $
- VA Funding Fee $

 New - 2 days ago