19752 N Street, Omaha, NE 68135
- 4 beds |
- 4 baths |
- 3,310 sqft
 Single-Family Home
  Built in 2014
  0.35acre lot
 3 car garage
  $168/sqft
  Listed 11 days ago
Property Description
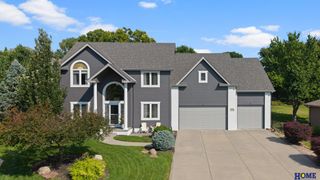
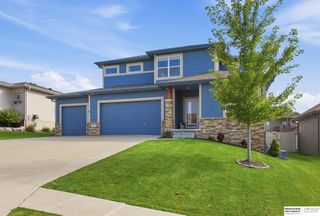
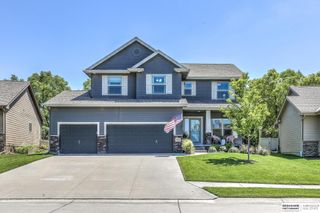
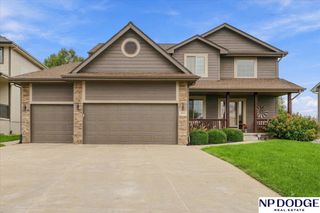
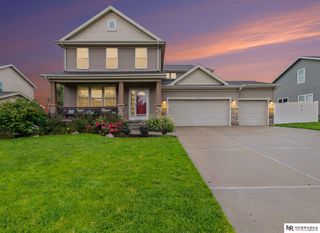
Gorgeous Custom 2 Story home Whitehawk. 4br, 4 ba, 3car & over 3300 finished sqft. Open Flr plan w/blended flex rm, FR & kit. Beautiful family rm w/gas fp w/built ins, charming accent windows. Amazing Kit w/center island, granite counters, tile bckspl, wd flrs, WI Pantry, newer SS appl & coffee bar. Eat in dining leads to backyard & patio. Main Flr has private office, guest bath & Drop Zone w/bench & cabinet. Spacious Primary Bedrm w/tiered ceiling, WI closet, private bath w/dble sinks, tiled flrs & lg WI tiled shower w/glass doors. Secondary bedrms share full Jack & Jill bath (2 brs w/WI closets) 2nd Flr Laundry Rm. Fully finished bsmt w/daylight windows, 3/4 bath & storage. Picturesque corner lot (.35ac) w/lots of trees for privacy. Quality Built home w/HERS rating. New Roof 2019. LP Smart siding. Anderson Windows. New Refrig. Sprinkler System. Water Softener. Radon System. Move in ready home brimming w/stunning details, functionality & all the extras. Millard Schools.
- Listing Status:
- Active
- Data Last Updated:
- September 22, 2026 at 5:45PM
- Listing Office:
- NP Dodge RE Sales Inc 148Dodge : 402-333-5008
- Listing Agent:
- Lisa McGuire Kelly : 402-301-3204
- MLS ID:
- 22626176
- General: Sprinkler SystemDrain Tile
- Style: Contemporary
- Other Structures: PorchPatio
- Parking: Parking spaces: 3
- Roofing: Composition
- Windows: Egress WindowWindow CoveringLL Daylight Windows
- General: MasoniteBrick/OtherTwoConcrete Perimeter
- Originating MLS: Great Plains Regional MLS
- School District: Millard
- County: Douglas
- Zoning: Whitehawk Lot 3742532251280
- Fencing: None
- Utilities: Cable AvailableElectricity AvailableNatural Gas AvailableWater AvailableSewer AvailableElectricity on Property
- Water: Public
- Sewer: Public Sewer
- Source: Great Plains Regional MLS
- Ownership: Fee Simple
This listing courtesy of Lisa McGuire Kelly , NP Dodge RE Sales Inc 148Dodge
Monthly Payment
- Principal & Interest $
- Property Taxes $
- Home Insurance $
- VA Funding Fee $