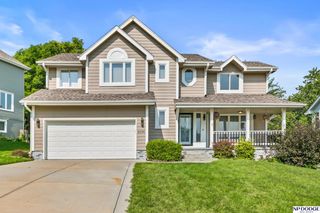
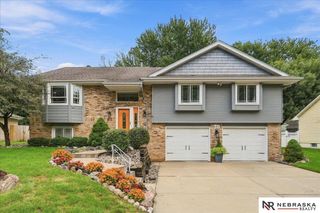
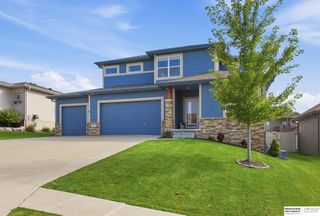
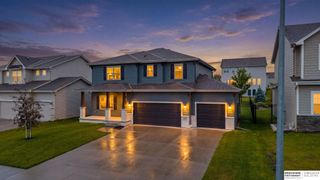
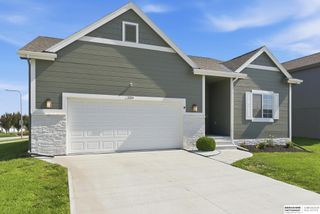
19353 G Street, Omaha, NE 68135
- 4 beds |
- 4 baths |
- 2,821 sqft
 Single-Family Home
  Built in 2009
  8,712sqft lot
 3 car garage
  $166/sqft
  Listed 4 days ago
Property Description
This meticulously maintained 4-bedroom, 4-bathroom 2-story home has already done the work for you ? new HVAC (2025), new garage doors, new water softener, new oven and microwave, and new living room carpet. The open kitchen and family room make everyday living and entertaining effortless, with birch cabinets, granite counters, a gas range, center island, and a large hidden pantry. Upstairs, spacious bedrooms offer room for everyone, and the light-filled primary suite is a true retreat. The finished basement adds a large rec room, 3/4 bath, and an oversized storage room with track-mounted shelving. Outside, the fully fenced backyard is landscaped, private, and welcoming ? just steps from Whitehawk Park and nearby walking trails. Come see it for yourself!
- Listing Status:
- Active
- Data Last Updated:
- September 22, 2026 at 12:45PM
- Listing Office:
- NP Dodge RE Sales Inc 86Dodge : 402-330-5008
- Listing Agent:
- Melissa Hovendick : 402-676-2153
- MLS ID:
- 22626824
- General: Sprinkler System
- Style: Traditional
- Other Structures: PorchDeckPatio
- Parking: Parking spaces: 3
- Roofing: Composition
- General: MasoniteTwoBlock
- Originating MLS: Great Plains Regional MLS
- School District: Millard
- County: Douglas
- Zoning: WHITEHAWK LOT 696 BLOCK 0 IRREG2532251924
- Fencing: Chain LinkWood
- Utilities: Electricity AvailableNatural Gas AvailableWater AvailableSewer AvailableElectricity on Property
- Water: Public
- Sewer: Public Sewer
- Source: Great Plains Regional MLS
- Ownership: Fee Simple
This listing courtesy of Melissa Hovendick , NP Dodge RE Sales Inc 86Dodge
Monthly Payment
- Principal & Interest $
- Property Taxes $
- Home Insurance $
- VA Funding Fee $

 New - 3 days ago