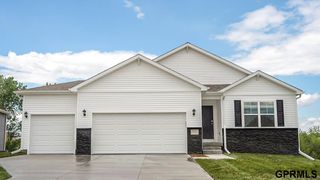
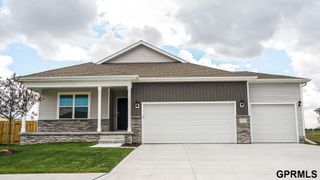
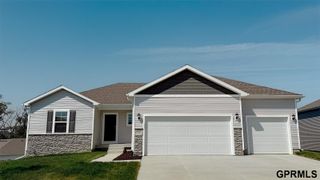
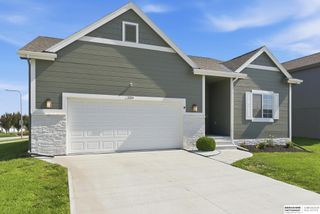
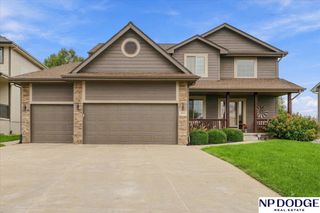
4309 S 214 Street, Omaha, NE 68022
- 4 beds |
- 3 baths |
- 2,449 sqft
 Single-Family Home
  Built in 2019
  7,841sqft lot
 4 car garage
  $196/sqft
  Listed 4 days ago
Property Description
This spotless home is truly better than new and priced less than cost to build on a fenced flat lot. Located in desirable Westbury Creek in the award winning Elkhorn School district, this 4 bed, 3 bath, 3 car home is move in ready. Pride of ownership shows throughout: fresh paint, designer lighting and new carpet in living room and lower level. Large open kitchen w walk-in pantry, stainless appliances, quartz counters and ample prep area. The open floorplan allows for easy living while the layout still provides privacy from the front entrance. Front room is flexible - office, formal dining, library, lounge....the choice is yours. This floorplan boasts an extended primary bedroom w double door entry: enjoy a private sitting area (or nursery, second walk-in closet) as well as a large en suite bath w dual sinks, walk-in shower and large walk-in closet. Oversized landing on the second level flows into large bedrooms and convenient laundry room. Pre-inspected for peace of mind. Open Sun 1-3
- Listing Status:
- Active
- Data Last Updated:
- September 22, 2026 at 1:48PM
- Listing Office:
- BHHS Ambassador Real Estate : 402-493-4663
- Listing Agent:
- Diane Hughes : 402-218-7489
- MLS ID:
- 22626911
- General: Sprinkler System
- Other Structures: PorchPatio
- Parking: Parking spaces: 4
- Roofing: Composition
- Windows: Window Covering
- General: StoneMasoniteTwoConcrete Perimeter
- HOA Amenities: 125.0Annually
- Originating MLS: Great Plains Regional MLS
- School District: Elkhorn
- County: Douglas
- Zoning: Westbury Creek Lot 128 Block 02432363054
- Fencing: FullVinyl
- Utilities: Electricity AvailableNatural Gas AvailableWater AvailableSewer AvailableElectricity on Property
- Water: Public
- Sewer: Public Sewer
- Source: Great Plains Regional MLS
- Ownership: Fee Simple
This listing courtesy of Diane Hughes , BHHS Ambassador Real Estate
Monthly Payment
- Principal & Interest $
- Property Taxes $
- Home Insurance $
- VA Funding Fee $


 New - 1 day ago