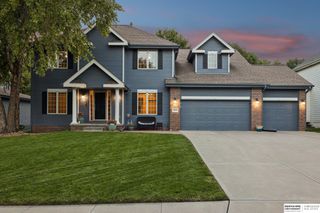
17019 Chandler Street, Omaha, NE 68136
- 5 beds |
- 4 baths |
- 3,511 sqft
 Single-Family Home
  Built in 2013
  10,803sqft lot
 3 car garage
  $132/sqft
  Listed 17 days ago
Property Description
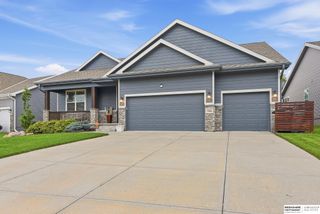
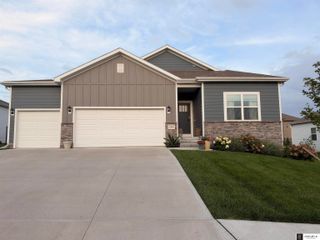
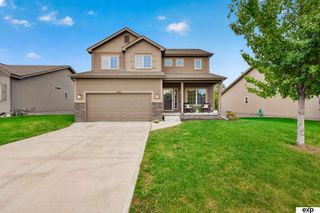
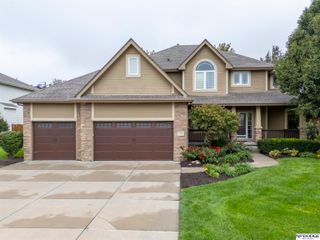
CONTRACT PENDING WITH 48-HR FIRST RIGHT OF REFUSAL. Welcome home to this spacious 5-bedroom, 4-bathroom home in the popular Harrison Woods neighborhood! Freshly updated with all new paint and carpet throughout the home, this home is move-in ready. The functional layout features convenient main-floor laundry and generous living spaces. The upstairs features 3 generous bedrooms plus a primary suite and a bonus loft area. The walkout basement is designed for entertaining with a large bar and family room areas, perfect for indoor gatherings. Step outside and enjoy the large patio, in-ground trampoline, mature trees, and a fully fenced in backyard. Harrison Woods offers exceptional amenities, including scenic walking trails, community pool, playground, pickleball and basketball courts. Don't miss this opportunity to own a large, well-loved home in a desirable neighborhood full of amenities! One-year home warranty offered by the sellers!
- Listing Status:
- Active
- Data Last Updated:
- October 5, 2026 at 1:48AM
- Listing Office:
- Nebraska Realty : 402-491-0100
- Listing Agent:
- Kelly Pargett : 402-209-2263
- MLS ID:
- 22626812
- General: Sprinkler System
- Other Structures: PorchDeckPatio
- Parking: Parking spaces: 3
- Roofing: Composition
- Windows: Window CoveringLL Daylight Windows
- General: StoneVinyl SidingTwoConcrete Perimeter
- HOA Amenities: Pool AccessClub HouseCommon Area MaintenanceTrashPool Maintenance250.0Annually
- Originating MLS: Great Plains Regional MLS
- School District: Gretna
- County: Sarpy
- Zoning: Lot 169Harrison Woodsa Subdivision in Sarpy CountyNebraska.011579904
- Fencing: FullVinyl
- Utilities: Electricity AvailableNatural Gas AvailableWater AvailableSewer AvailableElectricity on Property
- Water: Public
- Sewer: Public Sewer
- Source: Great Plains Regional MLS
- Ownership: Fee Simple
This listing courtesy of Kelly Pargett , Nebraska Realty
Monthly Payment
- Principal & Interest $
- Property Taxes $
- Home Insurance $
- VA Funding Fee $

 New - 2 days ago