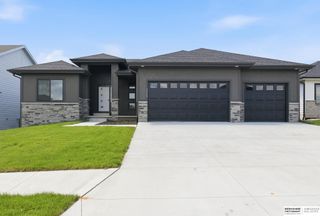
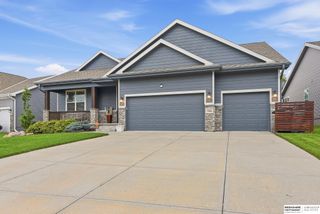
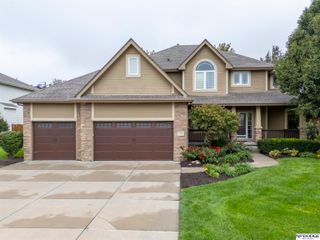
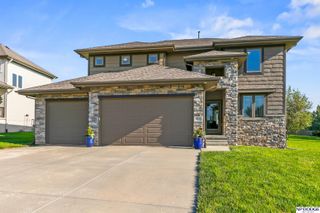
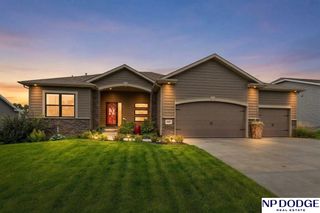
6118 S 175th Terrace, Omaha, NE 68135
- 4 beds |
- 4 baths |
- 3,785 sqft
 Single-Family Home
  Built in 2004
  10,019sqft lot
 4 car garage
  $127/sqft
  Listed 3 days ago
Property Description
VERY LOVED AND CARED FOR HOME! WELCOME HOME! 4 Br. 3 1/2 Busy z7 FOUR CAR tandem with built in work bench and storage, finished basement with built-in projector entertainment center PLUS beautiful kitchenette in basement, tons of storage space, walking distance to schools, open kitchen with huge island, gorgeous refinished hardwood kitchen floors, and brand new stove, open soffits, beautiful fireplace, built-in gas backyard firepit for perfect fall nights. Great fenced backyard. Perfect for nights staying in or hosting for games and holidays. Master bath with whirlpool jet bath! WELCOMING large entryway! French door entry for office. Solid wood BUILT-IN shelves on both sides of gas fireplace. Walking distance to schools. Move-in ready for making memories! Preinspected and ready for you!
- Listing Status:
- Active
- Data Last Updated:
- October 4, 2026 at 11:47PM
- Listing Office:
- BHHS Ambassador Real Estate : 402-493-4663
- Listing Agent:
- Georgie Vint : 402-690-1578
- MLS ID:
- 22628406
- General: Dog RunSprinkler SystemLightingShed(s)
- Style: Traditional
- Other Structures: Shed(s)Enclosed PatioPorchCovered DeckEnclosed PorchPatio
- Parking: Parking spaces: 4
- Roofing: Composition
- Windows: Window Covering
- General: MasoniteWood SidingBrick/OtherShingle SidingTwoBlock
- HOA Amenities: Pool Access70.0Annually
- Originating MLS: Great Plains Regional MLS
- School District: Millard
- County: Douglas
- Zoning: Lot 211Cinnamon Creek 2nd Additiona SubdivisionDouglas CountyNebraska.0810550972
- Fencing: Chain LinkWoodFull
- Utilities: Electricity AvailableNatural Gas AvailableWater AvailableSewer AvailableElectricity on Property
- Water: Public
- Sewer: Public Sewer
- Source: Great Plains Regional MLS
- Ownership: Fee SimpleCooperative
This listing courtesy of Georgie Vint , BHHS Ambassador Real Estate
Monthly Payment
- Principal & Interest $
- Property Taxes $
- Home Insurance $
- VA Funding Fee $

 New - 2 days ago