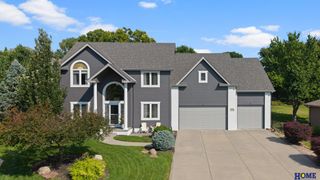
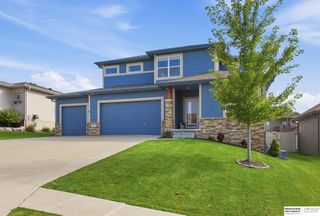
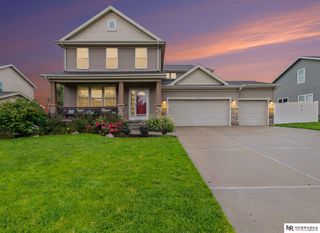
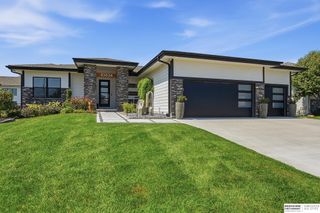
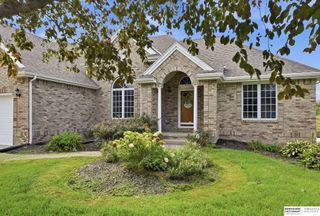
6013 S 193 Avenue, Omaha, NE 68135
- 5 beds |
- 4 baths |
- 3,530 sqft
 Single-Family Home
  Built in 2015
  8,712sqft lot
 3 car garage
  $156/sqft
  Listed 4 days ago
Property Description
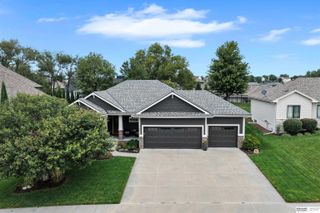
A west-facing 2 Story that delivers impressive spaces all the way around. The inviting foyer welcomes you inside and opens to a generous living room, while the updated kitchen brings style and function together with wood floors, walk-in pantry and quartzite counters before flowing into a dining area with cathedral ceilings and an abundance of natural light. The convenient drop zone keeps busy days organized and 2nd floor laundry is right where you need it, alongside secondary beds and a primary suite with 2 walk-in closets. The finished basement takes on a personality of its own with large rec area, custom finishes, bar, 5th bed and 3/4 bath. The backyard oasis may become your favorite place of all. Lush landscaping surrounds an oversized patio, pergola, built-in grill and private sitting area, creating multiple spaces to entertain or unwind within the fully fenced yard. A sprinkler system, extra-deep garage and nearby park top it all off as a must see today!
- Listing Status:
- Active
- Date Added:
- September 17, 2026
- Data Last Updated:
- September 22, 2026 at 12:45PM
- Listing Office:
- BHHS Ambassador Real Estate : 402-493-4663
- Listing Agent:
- Megan Owens : 402-689-4984
- MLS ID:
- 22626892
- General: Sprinkler System
- Other Structures: PorchPatio
- Parking: Parking spaces: 3
- Roofing: Composition
- Windows: LL Daylight WindowsWindow Covering
- General: StoneWood SidingTwoConcrete Perimeter
- HOA Amenities: Common Area Maintenance240.0Annually
- Originating MLS: Great Plains Regional MLS
- School District: Gretna
- County: Douglas
- Zoning: Lot 33Falling Waters Replat Ninea Subdivision as surveyedplatted and recorded in Douglas CountyNebraska.1037882074
- Fencing: WoodFull
- Utilities: Electricity AvailableNatural Gas AvailableWater AvailableSewer AvailableElectricity on Property
- Water: Public
- Sewer: Public Sewer
- Source: Great Plains Regional MLS
- Ownership: Fee Simple
This listing courtesy of Megan Owens , BHHS Ambassador Real Estate
Monthly Payment
- Principal & Interest $
- Property Taxes $
- Home Insurance $
- VA Funding Fee $

 New - 3 days ago