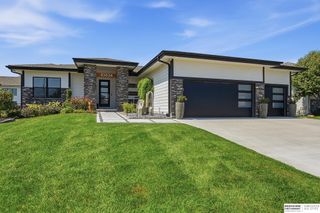
3904 S 184 Avenue, Omaha, NE 68130
- 4 beds |
- 4 baths |
- 3,497 sqft
 Single-Family Home
  Built in 2002
  0.26acre lot
 3 car garage
  $164/sqft
  Listed 7 days ago
Property Description
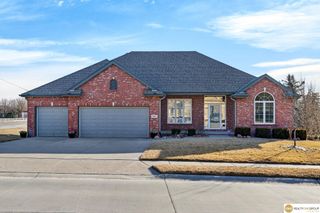
Showings start Fri. Sept 18 at 6pm. Desirable West Bay Woods walkout ranch backing to the lake. The open main level features 10' ceilings, large windows, fireplace & beautiful natural light throughout. The kitchen offers granite countertops, stainless steel appliances, wood flooring, a breakfast bar and adjoining hearth area with access to the deck. A split-bedroom layout provides added privacy. The finished walkout basement offers an impressive amount of additional living space with a large family room featuring built-ins, stone fireplace, wet bar, 4th bedroom, office, 3/4 bath and exercise room. Step outside to the stamped patio and fully fenced yard with mature landscaping and lake views. Major updates include a newer roof, HVAC system and water heater. Selling as-is
- Listing Status:
- Active
- Date Added:
- September 18, 2026
- Data Last Updated:
- September 22, 2026 at 1:48PM
- Listing Office:
- BHHS Ambassador Real Estate : 402-493-4663
- Listing Agent:
- Kit Pflaum : 402-740-2365
- MLS ID:
- 22626492
- General: Sprinkler SystemLake Use
- Style: Ranch
- Other Structures: PorchDeck
- Parking: Parking spaces: 3
- Roofing: Composition
- Windows: Window CoveringLL Daylight Windows
- General: MasoniteBrick/OtherBlock
- HOA Amenities: 240.0Annually
- Originating MLS: Great Plains Regional MLS
- School District: Millard
- County: Douglas
- Zoning: West Bay Woods Lot 329 Block 02425241256
- Fencing: FullVinyl
- Utilities: Cable AvailableElectricity AvailableNatural Gas AvailableWater AvailableSewer AvailableStorm SewerPhone AvailableElectricity on Property
- Water: Public
- Sewer: Public Sewer
- Source: Great Plains Regional MLS
- Ownership: Fee Simple
This listing courtesy of Kit Pflaum , BHHS Ambassador Real Estate
Monthly Payment
- Principal & Interest $
- Property Taxes $
- Home Insurance $
- VA Funding Fee $

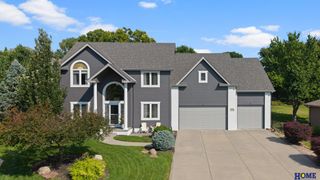
 New - 3 days ago