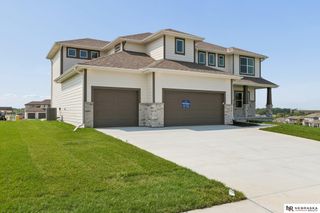
10624 S 189th Street, Omaha, NE 68136
- 4 beds |
- 3 baths |
- 3,637 sqft
 Single-Family Home
  Built in 2023
  10,454sqft lot
 3 car garage
  $164/sqft
  Listed 5 days ago
Property Description
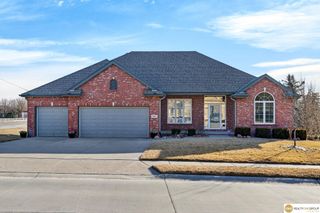
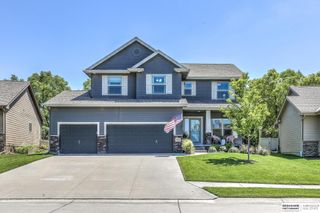
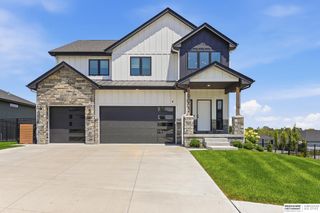
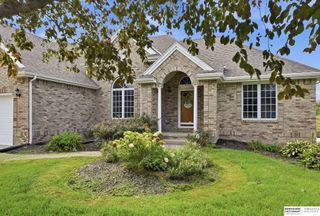
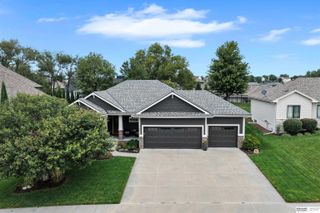
Just three years old, in amazing condition with numerous upgrades! This 4-bedroom, 3-bath ranch home in Gretna's highly coveted Aspen Creek neighborhood has everything you need - and so much more. Built in 2023, the home's open layout features 3 bedrooms on the main level and a 4th bedroom in the spacious, finished basement. The basement features a second fireplace and plenty of space for entertaining a crowd. The professionally landscaped, fully fenced yard features permanent exterior holiday lights, water features, and both covered & uncovered patio spaces. The immaculate 3-car garage features newer epoxy flooring and built-in storage & shelving. Additional upgrades to the home include a professionally designed primary closet, motorized window coverings, a reverse osmosis water system, a new water softener, a 100 gallon hot water heater, & an active radon system. Part of Gretna East Public Schools with easy access to HWY 370. Schedule your showing today!
- Listing Status:
- Active
- Data Last Updated:
- September 22, 2026 at 1:48PM
- Listing Office:
- BHHS Ambassador Real Estate : 402-493-4663
- Listing Agent:
- Lori Havens : 402-578-7563
- MLS ID:
- 22626720
- General: Sprinkler SystemLighting
- Style: RanchContemporary
- Other Structures: PorchCovered PatioPatio
- Parking: Parking spaces: 3
- Roofing: Composition
- General: OtherConcrete Perimeter
- HOA Amenities: Common Area MaintenanceOther250.0Annually
- Originating MLS: Great Plains Regional MLS
- School District: Gretna
- County: Sarpy
- Zoning: Lot 71 Aspen Creek011595444
- Fencing: FullVinyl
- Utilities: Electricity AvailableNatural Gas AvailableWater AvailableSewer AvailableCable AvailableElectricity on Property
- Water: Public
- Sewer: Public Sewer
- Source: Great Plains Regional MLS
- Ownership: Fee Simple
This listing courtesy of Lori Havens , BHHS Ambassador Real Estate
Monthly Payment
- Principal & Interest $
- Property Taxes $
- Home Insurance $
- VA Funding Fee $

 New - 3 days ago