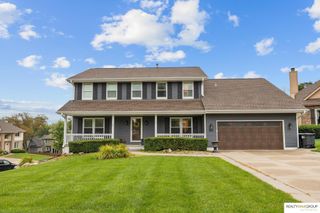
17029 Colleen Lane, Gretna, NE 68028
- 4 beds |
- 3 baths |
- 3,053 sqft
 Single-Family Home
  Built in 2014
  9,583sqft lot
 2 car garage
  $142/sqft
  Listed 10 days ago
Property Description
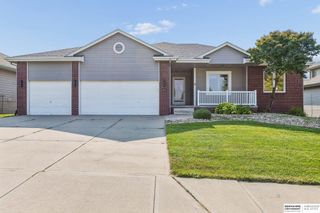
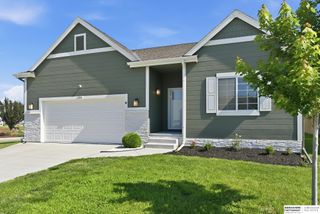
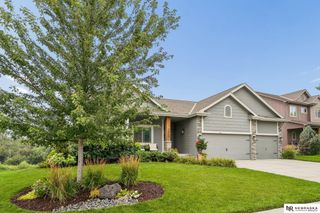
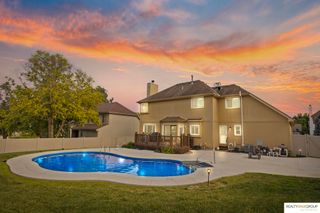
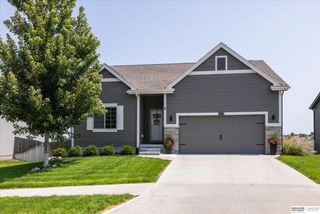
Impressive Ranch Home in Gretna’s Pebblebrooke Neighborhood is Move-in Ready! Prime location as just minutes to access I-80, Hwy 370, shopping, schools & Chalco Recreational Area! Great curb appeal with maintenance-free vinyl siding, stone accents & covered porch. Tile entry leads to spacious living room with stone fireplace/mantel, tray ceiling with fan & large windows. Stylish kitchen has staggered cabinets with crown molding, granite counters, breakfast bar, SS appliances (gas range), built-in pantry & wood floor. Dinette opens to low deck, stone paver patio (18x10) & level fully fenced backyard (wood privacy). Primary suite has ceiling fan, XL walk-in closet, shower, soaking tub & dual vanities. Bedrooms 2 & 3 are of good size with ceiling fans. Main floor laundry just off the garage (W/D stay). Finished lower level with rec & family space, fireplace with stone front, XL 4th bedroom, pocket office, 3/4 bath & large storage area. Water softener, radon system & Gretna Schools!
- Listing Status:
- Active
- Data Last Updated:
- August 10, 2026 at 6:45PM
- Listing Office:
- BHHS Ambassador Real Estate : 402-333-7000
- Listing Agent:
- Karen Jennings : 402-290-6296
- MLS ID:
- 22621894
- General: Sprinkler System
- Style: Ranch
- Other Structures: PorchPatio
- Parking: Parking spaces: 2
- Roofing: Composition
- Windows: Window Covering
- General: StoneVinyl SidingConcrete Perimeter
- Originating MLS: Great Plains Regional MLS
- School District: Gretna
- County: Sarpy
- Zoning: Lot 17 Pebblebrooke011582564
- Fencing: WoodPrivacy
- Utilities: Electricity AvailableNatural Gas AvailableWater AvailableSewer AvailableElectricity on Property
- Water: Public
- Sewer: Public Sewer
- Source: Great Plains Regional MLS
- Ownership: Fee Simple
This listing courtesy of Karen Jennings , BHHS Ambassador Real Estate
Monthly Payment
- Principal & Interest $
- Property Taxes $
- Home Insurance $
- VA Funding Fee $

 New - 3 hours ago