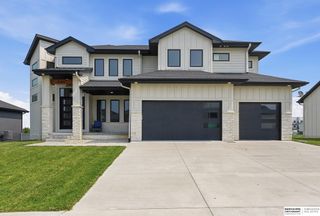
19907 Cottonwood Street, Gretna, NE 68028
- 5 beds |
- 3 baths |
- 3,576 sqft
 Single-Family Home
  Built in 2023
  9,148sqft lot
 3 car garage
  $168/sqft
  Listed 15 hours ago
Property Description
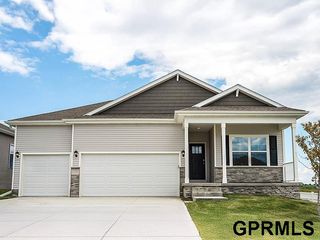
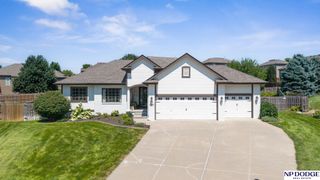
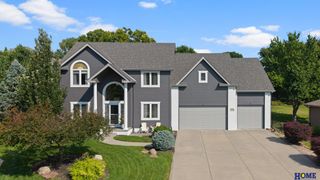
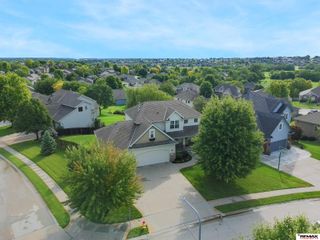
Better than new, minimally lived in & beautifully maintained 5 bed 3 bath walk-out ranch located in Remington West! The main level impresses with an open sunlit floor plan with a spacious living room boasting oversized windows and flows into a fantastic kitchen equipped with stainless steel appliances, large center island with breakfast bar seating, walk-in pantry & great dining area with sliding door access to the deck. The primary suite offers a 3/4 en suite bath with dual sinks & walk-in tile shower and a walk-in closet that conveniently links to a main level laundry room. Two additional bedrooms and a full bath round out the main floor. The fully finished lower level is fit for entertaining w/an expansive family room/rec room complete with a custom wet bar. You'll also find two more bedrooms and a 3/4 bath perfect for guests, as well as a flex room that could be used for work, play, or exercise. Unwind on your covered deck & patio below overlooking a large backyard. Gretna schools!
- Listing Status:
- Active
- Data Last Updated:
- August 20, 2026 at 12:45PM
- Listing Office:
- Better Homes and Gardens R.E. : 402-932-5989
- Listing Agent:
- Johnathan O'Gorman : 402-595-8857
- MLS ID:
- 22623807
- General: Sprinkler System
- Style: Ranch
- Other Structures: PorchCovered DeckCovered Patio
- Parking: Parking spaces: 3
- Roofing: Composition
- Windows: Window CoveringLL Daylight Windows
- General: StoneMasoniteConcrete Perimeter
- HOA Amenities: Common Area Maintenance65.0Annually
- Originating MLS: Great Plains Regional MLS
- School District: Gretna
- County: Sarpy
- Zoning: LOT 219 REMINGTON WEST011606937
- Fencing: Partial
- Utilities: Cable Available
- Water: Public
- Sewer: Public Sewer
- Source: Great Plains Regional MLS
- Ownership: Fee Simple
This listing courtesy of Johnathan O'Gorman , Better Homes and Gardens R.E.
Monthly Payment
- Principal & Interest $
- Property Taxes $
- Home Insurance $
- VA Funding Fee $

 New - 22 hours ago