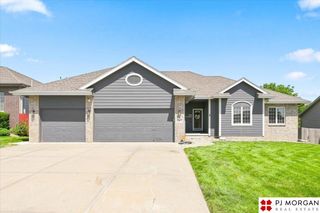
3805 S 202nd Street, Omaha, NE 68130
- 5 beds |
- 4 baths |
- 3,044 sqft
 Single-Family Home
  Built in 2010
  0.26acre lot
 4 car garage
  $169/sqft
  Listed 5 days ago
Property Description
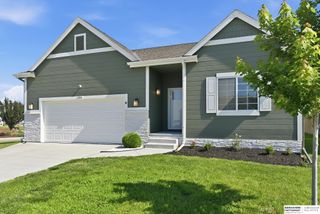
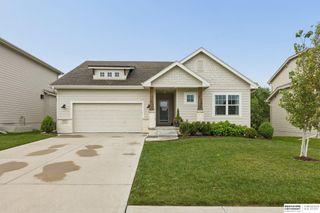
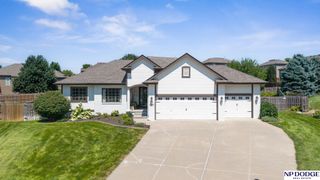
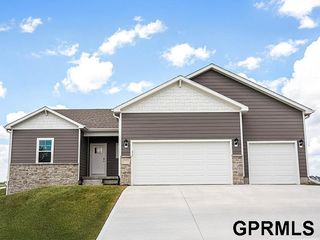
Sometimes a house hasn't sold simply because it was waiting for YOU to come home... welcome to 3805 S. 202nd Street! This house is in excellent condition and has been noticeably freshened to align with current inspirations in colors, lighting, flooring, and layout. Impressive details like a large, fully fenced corner lot, 4-stall garage, covered porch, soaring entry ceiling, gleaming hickory floors, freshly stained deck, a HUGE hidden pantry that feels like escaping to Narnia, UPSTAIRS LAUNDRY (by the 4 generous-sized BDs), and a retreat-style primary where the ensuite features a sun tunnel and connects to a huge walk-in closet. The lower level has surprises like being plumbed for a wetbar, multiple hidden getaways for the perfect clubhouse or play room, and a theater system all set up and STAYS! This house has space to breathe, tons of light, quiet corners for calm, a large yard for fun, and timeless, elegant curb appeal. This one has been waiting for you - call your agent today!
- Listing Status:
- Active
- Data Last Updated:
- August 20, 2026 at 7:45AM
- Listing Office:
- REMAX Concepts : 402-441-4120
- Listing Agent:
- Jenna Ferris : 402-802-1156
- MLS ID:
- 22623402
- General: Sprinkler System
- Style: Traditional
- Other Structures: PorchDeckPatio
- Parking: Parking spaces: 4
- Roofing: Composition
- Windows: LL Daylight Windows
- General: StoneCement SidingTwoConcrete Perimeter
- Road/Access: Paved
- HOA Amenities: Common Area Maintenance155.0Annually
- Originating MLS: Great Plains Regional MLS
- School District: Elkhorn
- County: Douglas
- Zoning: Copperfields Lot 137 Block 0 Irreg0828247672
- Fencing: WoodFullPrivacy
- Utilities: Cable AvailableElectricity AvailableNatural Gas AvailableWater AvailableSewer AvailableElectricity on Property
- Water: Public
- Sewer: Public Sewer
- Source: Great Plains Regional MLS
- Ownership: Fee Simple
This listing courtesy of Jenna Ferris , REMAX Concepts
Monthly Payment
- Principal & Interest $
- Property Taxes $
- Home Insurance $
- VA Funding Fee $

 New - 13 hours ago