20954 Riviera Drive, Gretna, NE 68028
- 3 beds |
- 2 baths |
- 1,823 sqft
 Single-Family Home
  Built in 2026
  0.34acre lot
 3 car garage
  $274/sqft
  Listed 6 days ago
Property Description
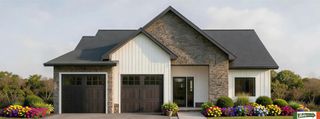
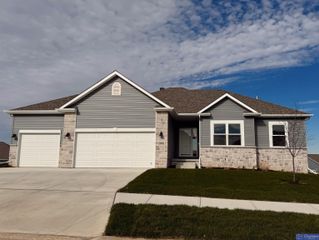
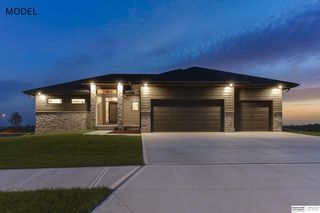
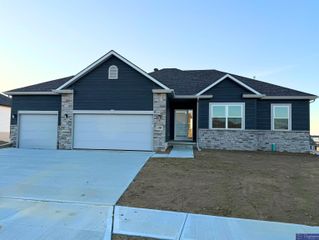
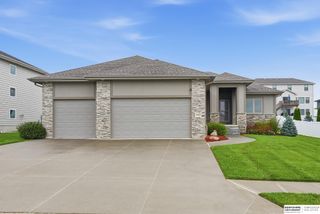
This stunning ranch plan is the ultimate combination of style, comfort, and practicality, and it’s no surprise it’s our best-seller! With an open, inviting layout, this home is designed for easy living and entertaining. The spacious Great Room is centered around a striking 50" electric fireplace, setting the perfect mood for gatherings or quiet evenings. The Primary Bedroom is a retreat of its own, featuring a walk-in shower for a spa-like experience. The unfinished basement adds even more potential living space with endless possibilities for customization—whether you’re creating a home theater, gym, or guest suite. All measurements approximate. Price subject to change. PICTURE OF SIMILAR HOME.
- Listing Status:
- Active
- Data Last Updated:
- October 5, 2026 at 4:45AM
- Listing Office:
- Charleston Homes Realty LLC : 402-933-7224
- Listing Agent:
- Tiffany Stanton : 402-689-7434
- MLS ID:
- 22628007
- General: Sprinkler System
- Style: RanchTraditional
- Other Structures: Covered Patio
- Parking: Parking spaces: 3
- Roofing: Composition
- General: StoneMasoniteConcrete Perimeter
- HOA Amenities: Annually
- Originating MLS: Great Plains Regional MLS
- School District: Gretna
- County: Sarpy
- Zoning: Lot 289Highland Trails011616825
- Fencing: None
- Utilities: Cable Available
- Water: Public
- Sewer: Public Sewer
- Source: Great Plains Regional MLS
- Ownership: Fee Simple
This listing courtesy of Tiffany Stanton , Charleston Homes Realty LLC
Monthly Payment
- Principal & Interest $
- Property Taxes $
- Home Insurance $
- VA Funding Fee $

 New - 3 days ago