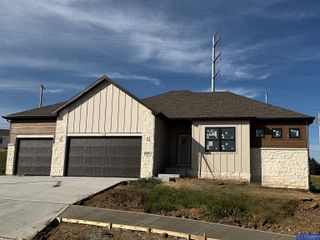
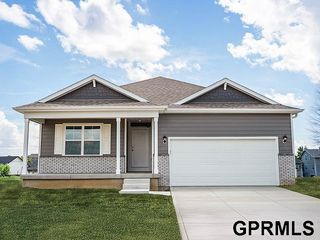
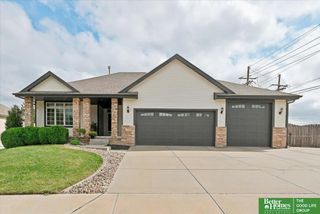
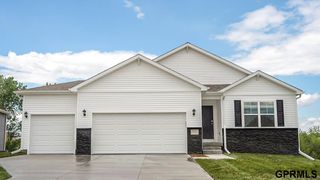
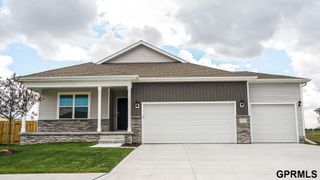
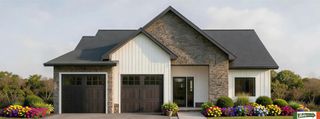
18458 Greenleaf Street, Omaha, NE 68136
- 3 beds |
- 2 baths |
- 1,835 sqft
 Single-Family Home
  Built in 2019
  0.26acre lot
 3 car garage
  $271/sqft
  Listed 3 days ago
Property Description
Welcome home to this beautiful 3-bedroom, 2-bath home with plenty of space and thoughtful features throughout. The kitchen offers a convenient walk-in pantry and elegant quartz countertops, while the living room provides a cozy fireplace - perfect for relaxing or entertaining. The unfinished basement offers a blank canvas with endless possibilities, allowing you to design and finish the space to fit your lifestyle, whether you envision a family room, home gym, office, or additional bedrooms. Enjoy the large, covered patio, perfect for entertaining or relaxing. The oversized attached 3-car garage is a true standout with 13-foot ceilings, 8-foot doors, dual-zone mini-split HVAC, hot and cold water, utility sink, floor drains, built-in storage, and 220V/50-amp and 220V/30-amp outlets. A wonderful combination of comfort, flexibility, and an exceptional garage space!
- Listing Status:
- Active
- Data Last Updated:
- October 5, 2026 at 2:45AM
- Listing Office:
- BHHS Ambassador Real Estate : 402-493-4663
- Listing Agent:
- Tracy Paulsen : 402-690-7525
- MLS ID:
- 22628404
- General: Sprinkler SystemLighting
- Style: Ranch
- Other Structures: PorchCovered Patio
- Parking: Parking spaces: 3
- Roofing: Composition
- General: StoneVinyl SidingConcrete Perimeter
- Road/Access: Paved
- HOA Amenities: Common Area Maintenance500.0Annually
- Originating MLS: Great Plains Regional MLS
- School District: Gretna
- County: Douglas
- Zoning: LOT 127 GARDEN OAKS011599437
- Fencing: Partial
- Utilities: Cable AvailableElectricity AvailableNatural Gas AvailableWater AvailableSewer AvailableFiber OpticElectricity on Property
- Water: Public
- Sewer: Public Sewer
- Source: Great Plains Regional MLS
- Ownership: Fee Simple
This listing courtesy of Tracy Paulsen , BHHS Ambassador Real Estate
Monthly Payment
- Principal & Interest $
- Property Taxes $
- Home Insurance $
- VA Funding Fee $