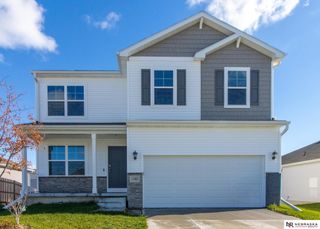
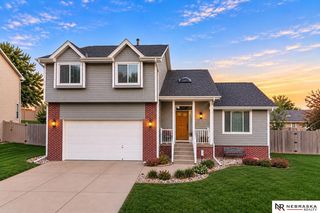
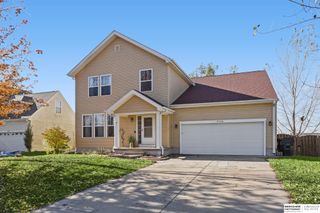
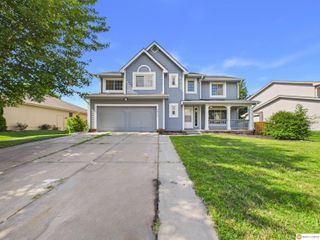
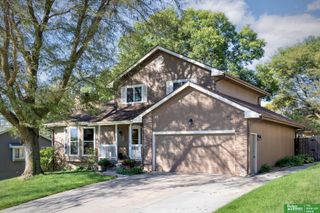
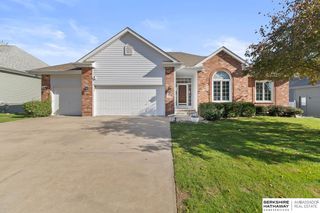
10023 Durkop Street, La Vista, NE 68128
- 4 beds |
- 4 baths |
- 3,323 sqft
 Single-Family Home
 Built in 2004
 8,712sqft lot
 2 car garage
 $122/sqft
 Listed 7 days ago
Property Description
Over $85K invested in this home, and it shows! Enjoy cozy evenings by the fireplace with custom shelving, or prepare holiday meals in the refreshed kitchen with granite counters, new backsplash and 2026 induction range. A formal dining room is perfect for hosting, and a flex room makes a great office. The spacious primary suite boasts an U-shaped walk-in closet, dual vanities and a relaxing tub (all BR’s have walk-in closets)! The stunning new walkout basement is made for entertaining with a large rec room with heated LVP flooring, kitchenette with full-size sink and fridge, microwave and cabinets, upscale ¾ bath + bonus unfinished workshop. Step onto the refreshed deck overlooking fenced yard with sprinklers. Major improvements include roof, windows and blinds, high-efficiency HVAC, whole-home water filtration and softener, CAT 5 wiring, lighting, fixtures, garage opener, 50-gallon water heater and more. Plus a 2.5-car garage with built-in shelving, near schools, trails and amenities!
- Listing Status:
- Active
- Data Last Updated:
- November 19, 2026 at 7:45AM
- Listing Office:
- Better Homes and Gardens R.E. : 402-932-5989
- Listing Agent:
- Angela May : 402-709-4908
- MLS ID:
- 22632129
- General: Sprinkler System
- Other Structures: PorchDeckPatio
- Parking: Parking spaces: 2
- Roofing: Composition
- Windows: Window Covering
- General: MasoniteTwoConcrete Perimeter
- Originating MLS: Great Plains Regional MLS
- School District: Papillion-La Vista
- County: Sarpy
- Zoning: Mayfair 2nd Addition011564772
- Fencing: Full
- Utilities: Electricity AvailableNatural Gas AvailableWater AvailableSewer AvailableElectricity on Property
- Water: Public
- Sewer: Public Sewer
- Source: Great Plains Regional MLS
- Ownership: Fee Simple
This listing courtesy of Angela May , Better Homes and Gardens R.E.
Monthly Payment
- Principal & Interest $
- Property Taxes $
- Home Insurance $
- VA Funding Fee $