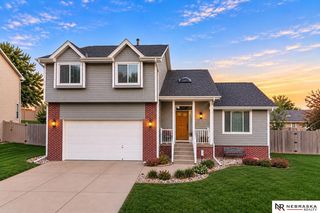
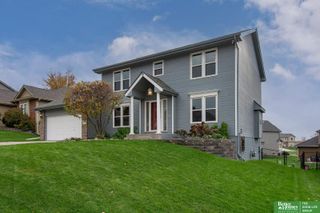
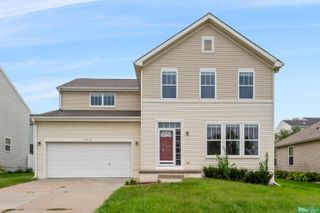
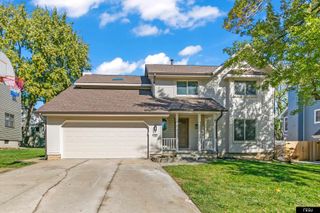
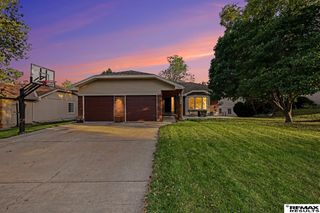
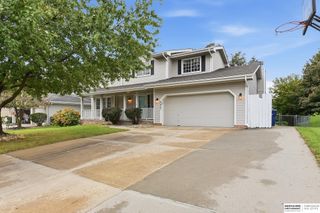
2108 Diane Street, Papillion, NE 68046
- 4 beds |
- 4 baths |
- 3,484 sqft
 Single-Family Home
 Built in 2005
 8,320sqft lot
 2 car garage
 $98/sqft
 Listed 6 days ago
Property Description
Opportunity awaits in Papillion's Summit Ridge neighborhood! Priced at $340,000, this spacious 4-bedroom, 4-bath, 2-story home offers room to spread out and the chance to add your own style and updates along the way. Hardwood floors welcome you into the bright front living and formal dining area, while the kitchen offers an informal dining space and opens to a comfortable family room with fireplace. Upstairs, the spacious primary suite features a walk-in closet and private bath, with three additional bedrooms nearby. The finished walkout basement adds even more room to relax, entertain, or play, complete with a second fireplace and access to the backyard. Enjoy outdoor living on the deck overlooking the fenced yard, plus the convenience of a 2-car garage. The neighborhood offers a fantastic park and walking trails, and Walnut Creek Recreation Area is just minutes away! A great opportunity to make this home your own in a location you'll love.
- Listing Status:
- Active
- Data Last Updated:
- November 19, 2026 at 7:45AM
- Listing Office:
- BHHS Ambassador Real Estate : 402-493-4663
- Listing Agent:
- Jessica Dembinski : 402-290-4735
- MLS ID:
- 22632297
- General: Shed(s)
- Other Structures: Shed(s)PorchDeckPatio
- Parking: Parking spaces: 2
- Roofing: Composition
- Windows: LL Daylight WindowsWindow Covering
- General: Vinyl SidingTwoConcrete Perimeter
- HOA Amenities: Common Area MaintenancePlayground125.0Annually
- Originating MLS: Great Plains Regional MLS
- School District: Papillion-La Vista
- County: Sarpy
- Zoning: Lot 107Summit Ridgea Subdivision as surveyedplatted and recorded in Sarpy CountyNebraska.011578445
- Fencing: WoodFull
- Utilities: Electricity AvailableNatural Gas AvailableWater AvailableSewer AvailableElectricity on Property
- Water: Public
- Sewer: Public Sewer
- Source: Great Plains Regional MLS
- Ownership: Fee Simple
This listing courtesy of Jessica Dembinski , BHHS Ambassador Real Estate
Monthly Payment
- Principal & Interest $
- Property Taxes $
- Home Insurance $
- VA Funding Fee $