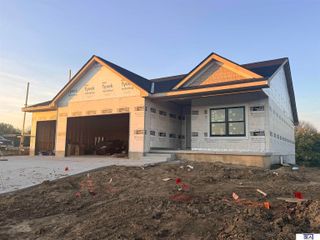
10239 Margo Street, La Vista, NE 68128
- 4 beds |
- 3 baths |
- 3,192 sqft
 Single-Family Home
 Built in 2006
 9,148sqft lot
 3 car garage
 $166/sqft
 Listed 14 days ago
Property Description
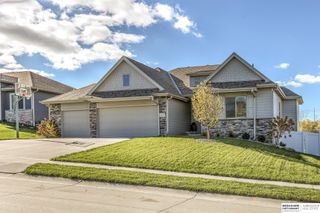
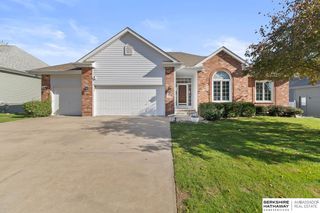
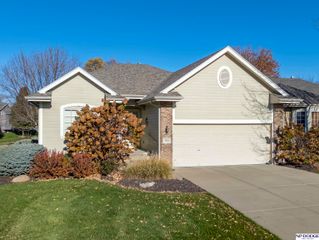
Custom 4 BR/3 Bath/3 car ranch home in popular Cimarron Woods has beautiful hardwood floors, timeless birch cabinets and hard surfaces throughout. Main floor has huge private primary bedroom and ensuite. Two other bedrooms are located nearby along with a full bath. The living room is adorned with grand fireplace, custom finishes and large south facing windows which provide plenty of natural sunshine. Large lower level with family room, fireplace, exercise area, bar, 3/4 bath and large bedroom. Newer driveway/stamped concrete have already been completed and Halo LED exterior lights convey with home along with wine fridge, all appliances including washer/dryer, all barstools, treadmill and basement TV. Absolutely perfect location with easy access to Harrison, schools, parks & shopping. Some photos have been virtually staged with furniture. All measurements approximate per Sarpy Assessor.
- Listing Status:
- Active
- Date Added:
- November 4, 2026
- Data Last Updated:
- November 19, 2026 at 7:45AM
- Listing Office:
- BHHS Ambassador Real Estate : 402-333-7000
- Listing Agent:
- Dave Coover : 402-676-4604
- MLS ID:
- 22631520
- General: Sprinkler SystemLighting
- Style: Ranch
- Other Structures: PorchCovered Deck
- Parking: Parking spaces: 3
- Roofing: Composition
- General: MasoniteConcrete Perimeter
- HOA Amenities: Common Area Maintenance100.0Annually
- Originating MLS: Great Plains Regional MLS
- School District: Papillion-La Vista
- County: Sarpy
- Zoning: LOT 34 CIMARRON WOODS011581546
- Fencing: WoodFullPrivacyVinyl
- Utilities: Electricity AvailableNatural Gas AvailableWater AvailableSewer AvailableStorm SewerElectricity on Property
- Water: Public
- Sewer: Public Sewer
- Source: Great Plains Regional MLS
- Ownership: Fee Simple
This listing courtesy of Dave Coover , BHHS Ambassador Real Estate
Monthly Payment
- Principal & Interest $
- Property Taxes $
- Home Insurance $
- VA Funding Fee $

 New - 1 day ago