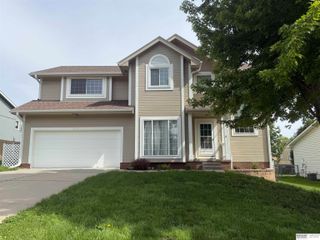
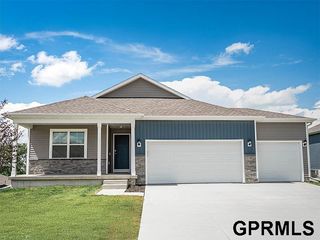
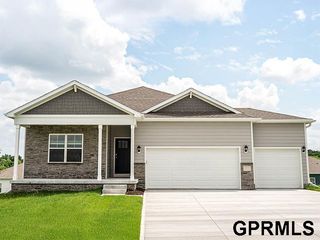
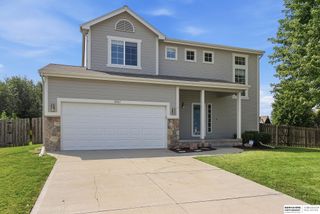
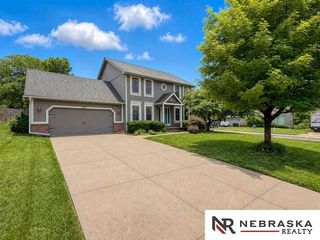
10619 Hillcrest Drive, La Vista, NE 68128
- 3 beds |
- 3 baths |
- 2,302 sqft
 Single-Family Home
  Built in 2014
  6,273sqft lot
 2 car garage
  $174/sqft
  Listed 5 days ago
Property Description
Welcome home to this fantastic zero-entry ranch villa in the desirable Val Vista neighborhood! Enjoy maintenance-free living in a spacious open floor plan, designed for both comfortable everyday living and easy entertaining. The main level offers bright, inviting living spaces with high ceilings and a seamless flow throughout. In the primary suite, you'll find vaulted ceilings, a walk-in closet, and double sinks in the 3/4 bath. The finished lower level expands your living area with a large rec room, complete with a wet bar, a third bedroom, and a 3/4 bath, perfect for guests, hobbies, or a private retreat. One of the standout features of this home is that it is approximately 10 years newer than many of the other villas in the neighborhood, offering more modern construction, design, and updates. Don't miss this rare opportunity to enjoy low-maintenance living in one of the area's most sought-after communities!
- Listing Status:
- Active
- Data Last Updated:
- August 10, 2026 at 3:45PM
- Listing Office:
- BHHS Ambassador Real Estate : 402-493-4663
- Listing Agent:
- Andrea Critser : 402-536-9860
- MLS ID:
- 22622206
- General: Sprinkler SystemZero Step Entry
- Style: Ranch
- Other Structures: PorchPatio
- Parking: Parking spaces: 2
- Roofing: Composition
- Windows: LL Daylight WindowsWindow Covering
- General: StoneVinyl SidingConcrete Perimeter
- HOA Amenities: Maintenance GroundsSnow Removal150.0Monthly
- Originating MLS: Great Plains Regional MLS
- School District: Papillion-La Vista
- County: Sarpy
- Zoning: LOT 2A VAL VISTA011574349
- Fencing: FullVinyl
- Utilities: Electricity AvailableNatural Gas AvailableWater AvailableSewer AvailableElectricity on Property
- Water: Public
- Sewer: Public Sewer
- Source: Great Plains Regional MLS
- Ownership: Fee Simple
This listing courtesy of Andrea Critser , BHHS Ambassador Real Estate
Monthly Payment
- Principal & Interest $
- Property Taxes $
- Home Insurance $
- VA Funding Fee $

 New - 1 hour ago