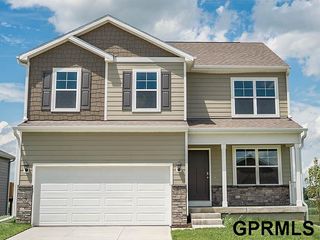
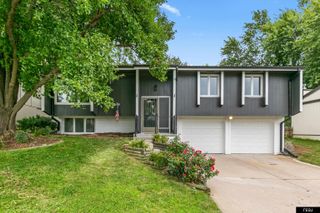
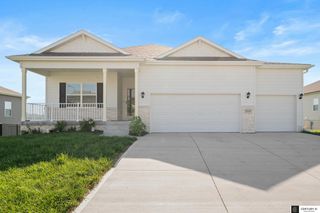
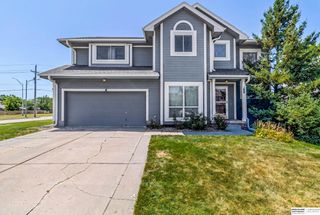
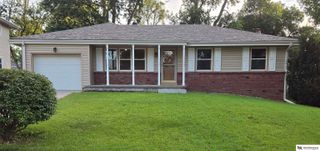
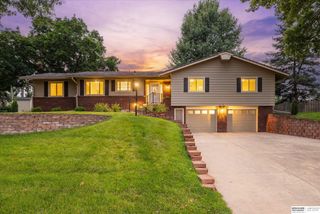
9707 Florence Street, La Vista, NE 68128
- 4 beds |
- 4 baths |
- 2,329 sqft
 Single-Family Home
  Built in 2009
  9,322sqft lot
 2 car garage
  $167/sqft
  Listed 5 days ago
Property Description
This beautifully maintained 2-story home offers 4 beds, 4 baths. The main level features LVT flooring throughout. Entry with a custom closet & living room with a gas fireplace. Kitchen offers maple cab & an island, perfect for meal prep. Kitchen opens to the dinette area & backyard with a sliding glass door; blinds between the glass that opens to the backyard oasis. 2nd level offers a spacious primary suite with vaulted ceiling, ceiling fan, & w/i closet. The other three bedrooms are good sized, & a bonus flex space. The lower level includes a large recreation area with a bar area, additional bonus room, 3/4 bathroom, & ample storage space. Enjoy the beautiful landscape surrounding the home, along with a fully fenced backyard featuring an above-ground pool, deck, & storage shed. An additional parking pad provides extra driveway space. Conveniently located near a trail & park, this exceptionally clean & upgraded home is truly move in ready! AMA
- Listing Status:
- Active
- Data Last Updated:
- July 28, 2026 at 7:45PM
- Listing Office:
- Coldwell Banker NHS RE : 402-592-9200
- Listing Agent:
- Rachel Langford : 402-917-6308
- MLS ID:
- 22620968
- General: Drain TileShed(s)
- Other Structures: Shed(s)PorchDeck
- Pool: Above Ground
- Parking: Parking spaces: 2
- Roofing: Composition
- Windows: Window CoveringEgress WindowLL Daylight Windows
- General: MasoniteTwoConcrete Perimeter
- Originating MLS: Great Plains Regional MLS
- School District: Papillion-La Vista
- County: Sarpy
- Zoning: LOT 479 CIMARRON WOODS011581991
- Fencing: WoodFull
- Utilities: Electricity AvailableNatural Gas AvailableWater AvailableSewer AvailablePhone AvailableCable AvailableElectricity on Property
- Water: Public
- Sewer: Public Sewer
- Source: Great Plains Regional MLS
- Ownership: Fee Simple
This listing courtesy of Rachel Langford , Coldwell Banker NHS RE
Monthly Payment
- Principal & Interest $
- Property Taxes $
- Home Insurance $
- VA Funding Fee $