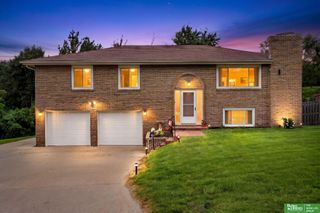
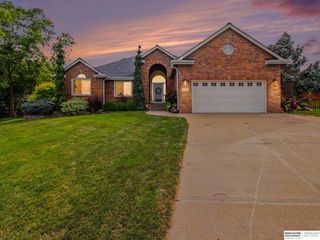
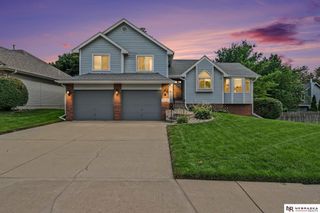
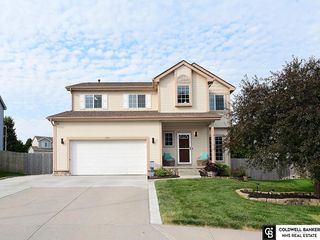
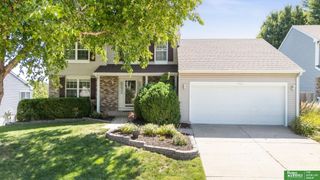
1412 S 126th Street, Omaha, NE 68144
- 3 beds |
- 3 baths |
- 2,654 sqft
 Single-Family Home
  Built in 1962
  0.38acre lot
 2 car garage
  $170/sqft
  Listed 11 days ago
Property Description
Contract Pending This beautifully updated home blends modern updates with timeless charm in an unbeatable location. Thoughtful upgrades throughout, starting with the remodeled kitchen featuring granite countertops, SS appliances—including a double oven—an updated tile backsplash. The formal living rm & family rm are connected by a stunning two-sided fireplace, while rich hardwood floors flow throughout. The family rm is highlighted by a vaulted ceiling w/warm wood detailing & a sliding glass door that opens to the backyard, creating an inviting space for relaxing or entertaining. All 3 bathrooms have been tastefully remodeled, & the spacious primary suite offers double closets for ample storage. The finished LL has new carpet & provides even more living space w/a second family rm featuring an additional fireplace, a full bathroom, & a nonconforming bedroom. Situated in a prime central Omaha location, you'll enjoy quick access to Dodge Street, the interstate, parks & more!
- Listing Status:
- Active
- Date Added:
- July 24, 2026
- Data Last Updated:
- July 28, 2026 at 8:45PM
- Listing Office:
- BHHS Ambassador Real Estate : 402-493-4663
- Listing Agent:
- Rachel Skradski Luhrs : 402-650-4727
- MLS ID:
- 22620446
- General: Sprinkler System
- Style: Raised Ranch
- Other Structures: PorchCovered PatioPatio
- Parking: Built-InGarageGarage Door OpenerParking spaces: 2
- Roofing: Other
- Windows: Window Covering
- General: Wood SidingBrick/OtherBlock
- Originating MLS: Great Plains Regional MLS
- School District: Omaha
- County: Douglas
- Zoning: Lot 10 Highland Orchardan Addition to the City of Omahaas surveyedplattedand recorded in Douglas CountyNebraska.1310060519
- Fencing: None
- Utilities: Electricity AvailableNatural Gas AvailableWater AvailableSewer AvailableElectricity on Property
- Water: Public
- Sewer: Public Sewer
- Source: Great Plains Regional MLS
- Ownership: Fee Simple
This listing courtesy of Rachel Skradski Luhrs , BHHS Ambassador Real Estate
Monthly Payment
- Principal & Interest $
- Property Taxes $
- Home Insurance $
- VA Funding Fee $

 New - 46 minutes ago