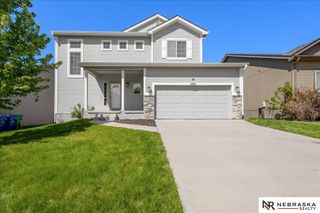
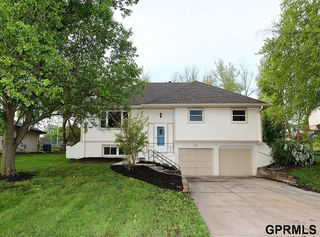
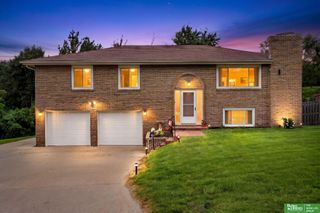
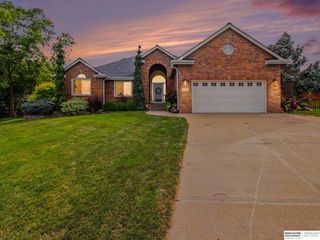
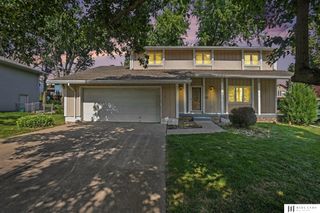
13545 Ames Avenue, Omaha, NE 68164
- 4 beds |
- 3 baths |
- 2,800 sqft
 Single-Family Home
  Built in 1996
  8,276sqft lot
 2 car garage
  $143/sqft
  Listed 4 days ago
Property Description
This spacious Hillsborough multi-level offers 4 bedrooms, 3 baths, and plenty of room to spread out! The entry level features a welcoming living room with fireplace and access to the maintenance-free rear deck, plus a formal dining room and eat-in kitchen with vaulted ceiling, ceramic tile flooring, granite countertops, and all appliances included. Upstairs, 3 bedrooms include the owner's suite with tray ceiling, walk-in closet, and private full bath featuring a corner whirlpool tub, separate shower, and dual sinks. The above-grade lower level offers a large family room, half bath, and laundry room with washer and dryer. The lower level adds a rec room, 4th bedroom, and ample storage, with a walkout to the covered patio. Outside, enjoy a fully fenced yard with sprinkler system and mature trees. Conveniently located near Hillsborough Park and less than a mile from the Standing Bear Reservoir entrance! A great value for a lot of home. Be sure to add this to your must see list!
- Listing Status:
- Active
- Data Last Updated:
- July 28, 2026 at 5:45PM
- Listing Office:
- Nebraska Realty : 402-491-0100
- Listing Agent:
- Troy Sanders : 402-750-0608
- MLS ID:
- 22621125
- General: Sprinkler System
- Other Structures: DeckCovered PatioPatio
- Parking: Parking spaces: 2
- Roofing: Composition
- General: Brick/OtherCement SidingMulti-LevelBlock
- HOA Amenities: 160.0Annually
- Originating MLS: Great Plains Regional MLS
- School District: Omaha
- County: Douglas
- Zoning: HILLSBOROUGH LOT 41 BLOCK 0 IRREG1312950083
- Fencing: WoodFull
- Utilities: Cable AvailableElectricity AvailableNatural Gas AvailableWater AvailableSewer AvailableElectricity on Property
- Water: Public
- Sewer: Public Sewer
- Source: Great Plains Regional MLS
- Ownership: Fee Simple
This listing courtesy of Troy Sanders , Nebraska Realty
Monthly Payment
- Principal & Interest $
- Property Taxes $
- Home Insurance $
- VA Funding Fee $

 New - 4 hours ago