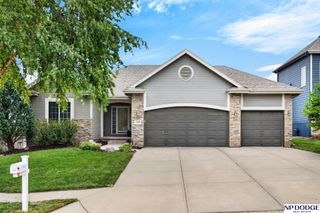
15367 Lake Circle, Omaha, NE 68116
- 4 beds |
- 3 baths |
- 3,160 sqft
 Single-Family Home
  Built in 1996
  0.29acre lot
 2 car garage
  $131/sqft
  Listed 4 days ago
Property Description
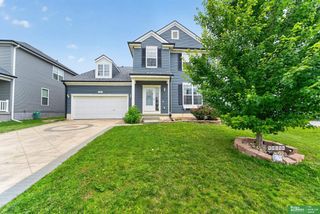
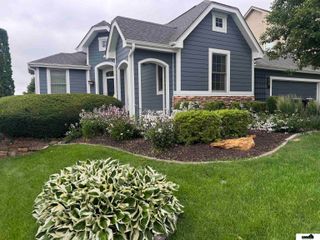
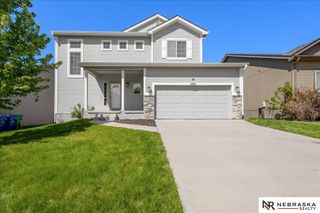
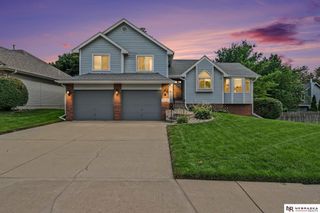
Welcome home to this exceptional full-brick front ranch nestled on a quiet cul-de-sac, offering approximately 1,846 square feet on the main level. From the moment you arrive, you'll appreciate the outstanding curb appeal, mature landscaping, and inviting exterior. Step inside to soaring 11-foot ceilings, expansive living room highlighted by a dramatic floor-to-ceiling brick fireplace & oversized windows that fill the home w/ natural light. Elegant French doors lead to the formal dining room, creating space for entertaining. The spacious kitchen is a chef's dream, featuring abundant cabinetry, pantry, gorgeous hardwood flooring, and a generous 13' x 10' breakfast nook/hearth room w/ direct access to the covered deck—ideal for enjoying your morning coffee or hosting gatherings. The impressive 20' x 15' primary suite offers a true retreat with an enormous walk-in closet and a luxurious ensuite bath. Enjoy the covered deck & private back yard & oversized garage Close to schools & shopping.
- Listing Status:
- Active
- Data Last Updated:
- July 28, 2026 at 5:45PM
- Listing Office:
- BHHS Ambassador Real Estate : 402-333-7000
- Listing Agent:
- Vickie Jenkins : 402-689-4940
- MLS ID:
- 22621146
- Style: Ranch
- Other Structures: Covered DeckDeckCovered PatioPatio
- Parking: Parking spaces: 2
- Roofing: CompositionShake
- Windows: Window CoveringLL Daylight Windows
- General: MasoniteBrick/OtherFrameConcreteConcrete Perimeter
- Originating MLS: Great Plains Regional MLS
- School District: Omaha
- County: Douglas
- Zoning: DIAMOND HEAD LOT 1800923096370
- Fencing: WoodPartial
- Utilities: Cable AvailableElectricity AvailableNatural Gas AvailableWater AvailableSewer AvailableElectricity on Property
- Water: Public
- Sewer: Public Sewer
- Source: Great Plains Regional MLS
- Ownership: Fee Simple
This listing courtesy of Vickie Jenkins , BHHS Ambassador Real Estate
Monthly Payment
- Principal & Interest $
- Property Taxes $
- Home Insurance $
- VA Funding Fee $

 New - 4 hours ago