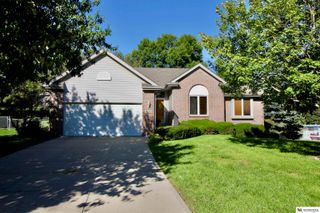
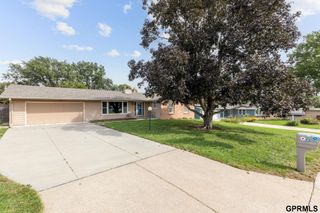
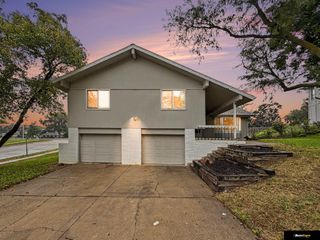
1324 Holling Drive, Omaha, NE 68144
- 4 beds |
- 3 baths |
- 2,583 sqft
 Single-Family Home
  Built in 1972
  10,454sqft lot
 2 car garage
  $133/sqft
  Listed 1 day ago
Property Description
Welcome to this spacious single-family home in the desirable Trendwood subdivision! Offering fantastic living space across multiple levels, this 4-bedroom home is perfectly set up for comfortable living . The main floor features a bright kitchen with luxury vinyl tile, formal living and dining rooms, and a 27x14 family room. Main floor laundry. Upstairs, you'll find a primary suite complete with a walk-in closet and an en-suite 3/4 bath, along with three additional bedrooms. Basement features large 26x24 basement rec room offers endless possibilities for a home theater or playroom. With a great layout and plenty of room to grow, this vacant and move-in-ready home is just waiting for your personal touch. Seller has added upgrades inside and out. Bring your buyers today.
- Listing Status:
- Active
- Data Last Updated:
- October 5, 2026 at 2:45AM
- Listing Office:
- Midlands Real Estate : 402-292-5111
- Listing Agent:
- KC Bethel : 402-630-7087
- MLS ID:
- 22628644
- Other Structures: PorchPatio
- Parking: Parking spaces: 2
- General: TwoBlock
- Originating MLS: Great Plains Regional MLS
- School District: Omaha
- County: Douglas
- Zoning: Trendwood 2nd Addition Replat 2Lot 3 Block 12A2328854014
- Fencing: Chain Link
- Water: Public
- Sewer: Public Sewer
- Source: Great Plains Regional MLS
- Ownership: Fee Simple
This listing courtesy of KC Bethel , Midlands Real Estate
Monthly Payment
- Principal & Interest $
- Property Taxes $
- Home Insurance $
- VA Funding Fee $

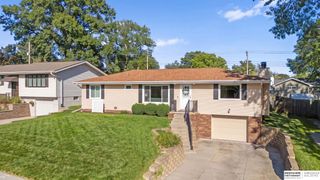
 New - 1 day ago