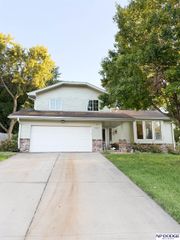
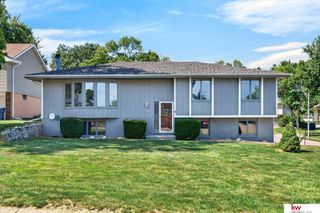
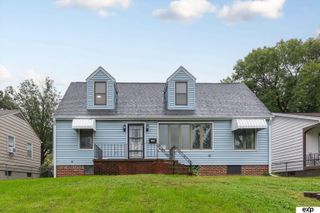
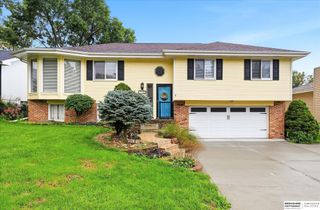
3329 S 78th Street, Omaha, NE 68124
- 4 beds |
- 3 baths |
- 2,450 sqft
 Single-Family Home
  Built in 1958
  8,102sqft lot
 2 car garage
  $127/sqft
  Listed 1 day ago
Property Description
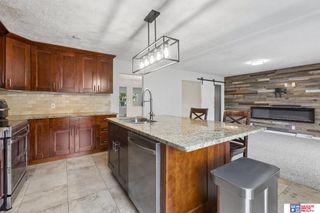
Welcome home to this beautifully updated District 66 gem, where classic character meets thoughtful improvements! Hardwood floors flow throughout much of the home, complemented by fresh paint and abundant natural light from all-new windows. The en-suite bath features heated tile floors and LVP for an extra touch of comfort. Major updates include new siding, newer HVAC systems and an updated water heater. Downstairs, the basement offers additional living potential along with a convenient laundry area and utility sink. One of the standout features is the tandem 2.5-car garage, plus an additional parking pad—plenty of room for vehicles, storage and more! Out back, enjoy the steel-covered patio overlooking the yard with underground sprinklers and a recently refreshed, usable storage shed. Conveniently located near the new school and all that District 66 has to offer!
- Listing Status:
- Active
- Data Last Updated:
- October 4, 2026 at 10:45PM
- Listing Office:
- BHHS Ambassador Real Estate : 402-493-4663
- Listing Agent:
- Katie Major : 402-708-2355
- MLS ID:
- 22628666
- General: Sprinkler SystemShed(s)
- Style: Raised Ranch
- Other Structures: Shed(s)PorchCovered Patio
- Parking: Parking spaces: 2
- Roofing: Composition
- Windows: Window Covering
- General: MasoniteBrick/OtherBlock
- Originating MLS: Great Plains Regional MLS
- School District: Westside
- County: Douglas
- Zoning: Lot 522 and the North 5 feet of Lot 523Westgatean addition to the City of Omahaas surveyedplatted and recorded in Douglas CountyNebraska.2507750009
- Fencing: Chain LinkFull
- Utilities: Electricity AvailableNatural Gas AvailableWater AvailableSewer AvailableElectricity on Property
- Water: Public
- Sewer: Public Sewer
- Source: Great Plains Regional MLS
- Ownership: Fee Simple
This listing courtesy of Katie Major , BHHS Ambassador Real Estate
Monthly Payment
- Principal & Interest $
- Property Taxes $
- Home Insurance $
- VA Funding Fee $

 New - 1 day ago