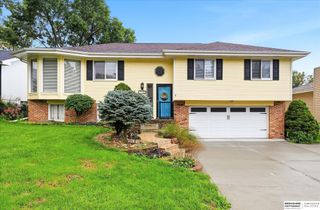
13705 Chandler Street, Omaha, NE 68138
- 4 beds |
- 3 baths |
- 2,356 sqft
 Single-Family Home
  Built in 1993
  6,534sqft lot
 2 car garage
  $142/sqft
  Listed 2 days ago
Property Description
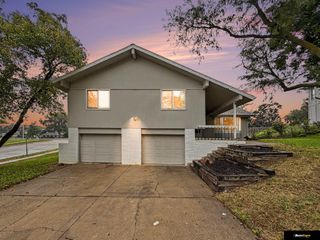
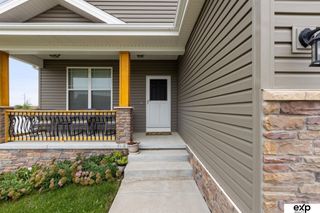
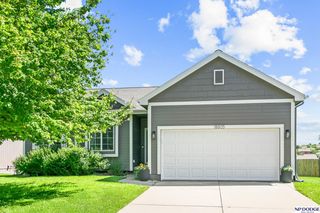
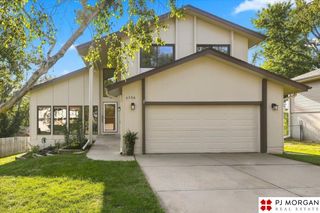
What a sensational find! This is the perfect family home, whether you're an empty nester, accommodating a handicapped family member, or looking for a home with room for older children. Featuring TWO HUGE main-floor bedrooms, convenient main-floor utilities, and updates galore. This home is truly move-in ready, just move in and do nothing because it's DONE! You'll love the luxurious carpeting, fresh paint, and beautiful quartz countertops throughout. This walk-out ranch continues to impress downstairs with a glamorous finished basement featuring two additional bedrooms with egress windows, a wet bar, and a newly added spacious walk-in shower with double sinks. And yes, there's even more of that soft, cushy carpeting! With comfortable living spaces, maintenance free vinyl siding, composite deck, and newer windows. With thoughtful updates, and plenty of flexibility for a variety of lifestyles, this home checks all the boxes. Come take a look! You may have just found the one!
- Listing Status:
- Active
- Data Last Updated:
- October 4, 2026 at 11:47PM
- Listing Office:
- BHHS Ambassador Real Estate : 402-333-7000
- Listing Agent:
- Don Lind : 402-660-5463
- MLS ID:
- 22628594
- Style: RanchTraditional
- Other Structures: PorchDeck
- Parking: Parking spaces: 2
- Roofing: Composition
- Windows: Window CoveringEgress Window
- General: Vinyl SidingBrick/OtherBrick/Mortar
- Originating MLS: Great Plains Regional MLS
- School District: Millard
- County: Sarpy
- Zoning: LOT 7 SOUTHRIDGE 3RD ADDITION011214260
- Fencing: Full
- Utilities: Electricity AvailableNatural Gas AvailableWater AvailableSewer AvailableStorm SewerPhone AvailableFiber OpticCable AvailableElectricity on Property
- Water: Public
- Sewer: Public Sewer
- Source: Great Plains Regional MLS
- Ownership: Fee Simple
This listing courtesy of Don Lind , BHHS Ambassador Real Estate
Monthly Payment
- Principal & Interest $
- Property Taxes $
- Home Insurance $
- VA Funding Fee $

 New - 1 day ago