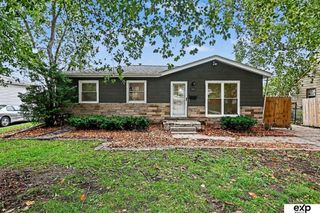
9823 Brentwood Drive, La Vista, NE 68128
- 4 beds |
- 3 baths |
- 1,935 sqft
 Single-Family Home
  Built in 2001
  7,841sqft lot
 2 car garage
  $183/sqft
  Listed 8 days ago
Property Description
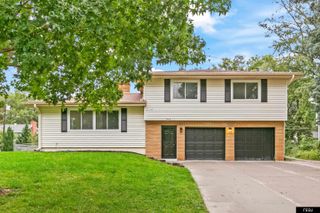
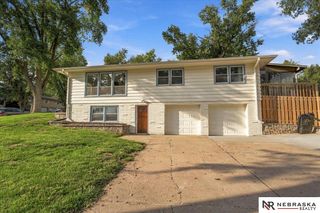
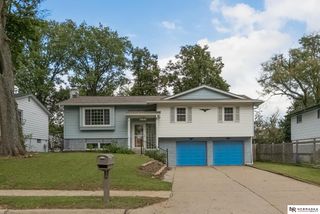
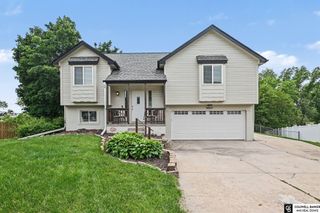
Step into this gorgeous 4 BR, 3 bath 2-story home, located just a few steps from Papillion's Portal Elementary School! The spacious main level is built for living and entertaining, featuring formal dining, a large living room, and a cozy family room with heated floors. Upstairs, discover a spacious primary suite with a full ensuite bath, second-floor laundry, and 3 additional bedrooms. Outside, the kids will love the fully fenced backyard that comes ready with a playset and storage shed. Packed with high-value upgrades, this home includes a reverse osmosis system, water softener, lawn sprinklers, a BBQ gas line, and a full security system. Several updates have already been done including a new roof (2024), replaced south-facing windows, new driveway and low maintenance vinyl siding. Schedule your private showing now!
- Listing Status:
- Active
- Data Last Updated:
- October 5, 2026 at 2:45AM
- Listing Office:
- BHHS Ambassador Real Estate : 402-333-7000
- Listing Agent:
- Dave Coover : 402-676-4604
- MLS ID:
- 22627912
- General: Sprinkler SystemShed(s)
- Style: Traditional
- Other Structures: Shed(s)Patio
- Parking: Parking spaces: 2
- Roofing: Composition
- General: Vinyl SidingTwoConcrete Perimeter
- Originating MLS: Great Plains Regional MLS
- School District: Papillion-La Vista
- County: Sarpy
- Zoning: LOT 100 MAYFAIR011337834
- Fencing: Chain LinkWoodFullVinyl
- Utilities: Cable AvailableElectricity AvailableNatural Gas AvailableWater AvailableSewer AvailableStorm SewerElectricity on Property
- Water: Public
- Sewer: Public Sewer
- Source: Great Plains Regional MLS
- Ownership: Fee Simple
This listing courtesy of Dave Coover , BHHS Ambassador Real Estate
Monthly Payment
- Principal & Interest $
- Property Taxes $
- Home Insurance $
- VA Funding Fee $

 New - 1 day ago