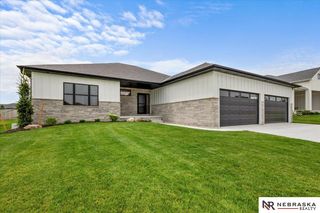
10930 Grantham Drive, Lincoln, NE 68527
- 5 beds |
- 3 baths |
- 3,178 sqft
 Single-Family Home
  Built in 2026
  8,276sqft lot
 3 car garage
  $206/sqft
  Listed 3 days ago
Property Description
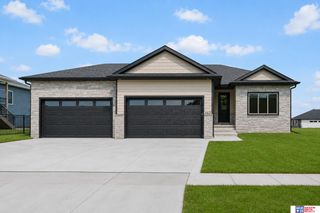
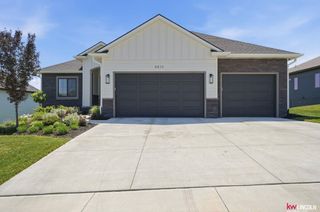
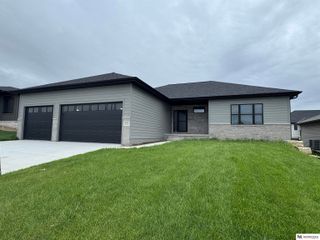
The buzz in Dominion at Steven's Creek is Bugbee Homes. Enjoy our floorplan the Kelsie -2 which offers 1794 sq ft of finish on the main floor and 1384sq ft of finish in the basement. This home backs to a commons area and offers 5 bedrooms, 3 baths, heated 3 stall garage, 2 electric fireplaces, 9ft ceilings on main floor and in the basement, tile floors in the bathrooms, LVP flooring in the kitchen, dining, great room, pantry, laundry and entry. This home also has undercabinet lighting, walk in tile shower, bench seat and lockers, full walkout basement, 12x18 covered composite deck that leads down to a 18x30 patio, and wet bar in the basement. Sod and sprinklers, quartz countertops and home stereo system. Soft close cabinets and stone and vinyl exterior.
- Listing Status:
- Active
- Data Last Updated:
- October 5, 2026 at 12:45AM
- Listing Office:
- HOME Real Estate : 402-436-4663
- Listing Agent:
- Susan Luxford : 402-525-7367
- MLS ID:
- 22628317
- General: Sprinkler SystemDrain Tile
- Style: Ranch
- Other Structures: Covered Deck
- Parking: Parking spaces: 3
- Roofing: Composition
- General: Concrete Perimeter
- HOA Amenities: 100.0Annually
- Originating MLS: Great Plains Regional MLS
- School District: Lincoln Public Schools
- County: Lancaster
- Zoning: Lot 4Block 2Dominion at Steven's Creek 6th AdditionLLCN1724222004000
- Fencing: None
- Water: Public
- Sewer: Public Sewer
- Source: Great Plains Regional MLS
- Ownership: Fee Simple
This listing courtesy of Susan Luxford , HOME Real Estate
Monthly Payment
- Principal & Interest $
- Property Taxes $
- Home Insurance $
- VA Funding Fee $

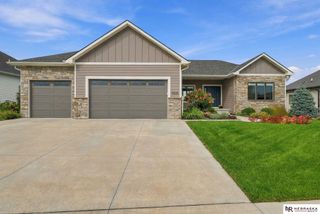
 New - 2 days ago