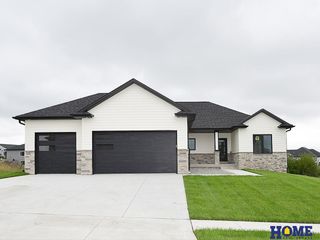
600 Eloise Avenue, Lincoln, NE 68520
- 4 beds |
- 3 baths |
- 2,944 sqft
 Single-Family Home
  Built in 2024
  8,276sqft lot
 3 car garage
  $224/sqft
  Listed 14 days ago
Property Description
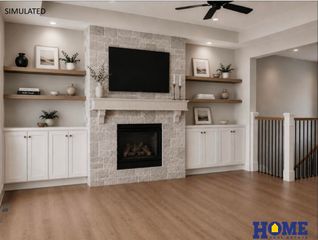
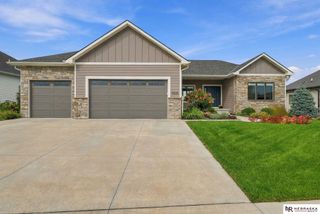
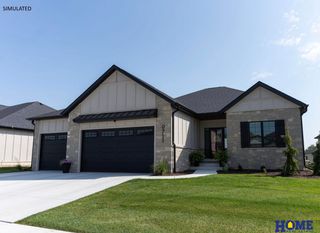
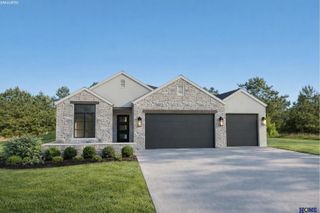
Welcome to this better-than-new construction ranch in a highly desirable community with Hillcrest Country Club access and direct connection to the Mopac Trail! This entertainer’s dream offers 4 bedrooms, 3 bathrooms, and nearly 3,000 finished sq ft packed with upgrades throughout. The spacious main level features a huge kitchen and entertaining area, 2 bedrooms up including a stunning primary suite with oversized walk-in closet, walk-in shower, and laundry connected directly off the closet. Enjoy the massive covered deck overlooking professionally landscaped grounds and beautiful common space. Downstairs features an enormous family room, wet bar, 2 additional bedrooms, full bath, and covered patio leading to the fully fenced backyard. Additional highlights include epoxy garage floors, oversized 3.5 stall garage, double oven, fully cased windows, sprinkler system, radon mitigation, and more. HOA includes common area maintenance, garbage & recycling.
- Listing Status:
- Active
- Data Last Updated:
- October 5, 2026 at 2:45AM
- Listing Office:
- HOME Real Estate : 402-436-4663
- Listing Agent:
- Grace Hartweg : 402-314-2110
- MLS ID:
- 22627173
- General: Sprinkler SystemShed(s)
- Style: Ranch
- Other Structures: Shed(s)PorchCovered DeckDeckCovered Patio
- Parking: Parking spaces: 3
- General: StoneVinyl SidingConcrete Perimeter
- Road/Access: Paved
- HOA Amenities: Common Area MaintenanceTrash100.0Quarterly
- Originating MLS: Great Plains Regional MLS
- School District: Lincoln Public Schools
- County: Lancaster
- Zoning: Lot 11Block 5Hidden Hills AdditionLincolnLancaster CoNE1726114011000
- Fencing: FullPrivacy
- Utilities: Electricity AvailableNatural Gas AvailableWater AvailableSewer AvailableFiber OpticElectricity on Property
- Water: Public
- Sewer: Public Sewer
- Source: Great Plains Regional MLS
- Ownership: Fee Simple
This listing courtesy of Grace Hartweg , HOME Real Estate
Monthly Payment
- Principal & Interest $
- Property Taxes $
- Home Insurance $
- VA Funding Fee $

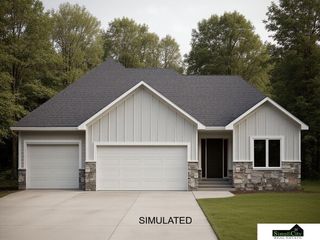
 New - 1 day ago