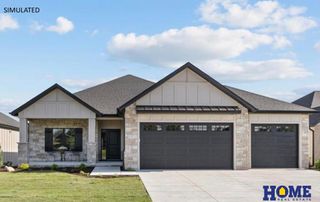
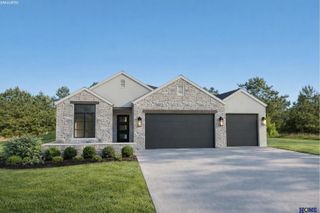
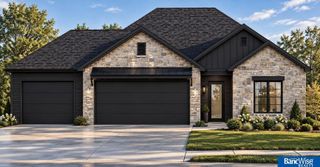
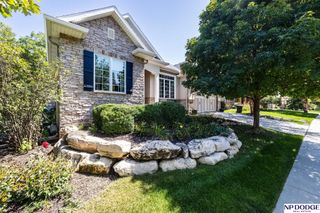
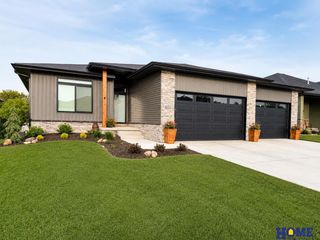
L1 B5 Creekside at Fireridge, Lincoln, NE 68520
- 3 beds |
- 3 baths |
- 2,734 sqft
 Single-Family Home
  Built in 2027
  0.3acre lot
 2 car garage
  $279/sqft
  Listed 2 days ago
Property Description
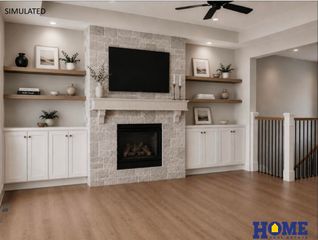
Nestled within Creekside at Fireridge, Lincoln’s newest premier neighborhood, discover easy living in this custom-built home by Fulton Construction. The Willow Bay floor plan features an open-concept kitchen with a walk-in pantry, and a 7-foot island overlooking the dining area. The great room offers a gas fireplace with built-in bookshelves and opens to a large covered deck for seamless indoor-outdoor living. The main-floor primary suite includes a ¾ bath, walk-in closet, and direct laundry access. A second bedroom (den, office) and full bath provide ideal one-level living. The finished lower level adds a spacious rec room with wet bar, third bedroom, full bath, and ample storage. Enjoy maintenance-free living with a 2-stall garage, HOA-covered lawn care, snow removal, trash service, and maintenance of common areas.
- Listing Status:
- Active
- Data Last Updated:
- October 5, 2026 at 1:48AM
- Listing Office:
- HOME Real Estate : 402-436-4663
- Listing Agent:
- Abby Burmeister : 402-480-1727
- MLS ID:
- 22628479
- General: Sprinkler SystemZero Step Entry
- Style: Ranch
- Other Structures: Covered Deck
- Parking: Parking spaces: 2
- Roofing: Composition
- Windows: LL Daylight Windows
- General: MasoniteConcrete Perimeter
- Road/Access: Paved
- HOA Amenities: Maintenance GroundsSnow RemovalLakeCommon Area MaintenanceTrash1.0Annually
- Originating MLS: Great Plains Regional MLS
- School District: Lincoln Public Schools
- County: Lancaster
- Zoning: Lot 1Block 5Creekside at FireridgeLLCNTBD
- Fencing: None
- Utilities: Cable AvailableElectricity AvailableNatural Gas AvailableWater AvailableSewer AvailableElectricity on Property
- Water: Public
- Sewer: Public Sewer
- Source: Great Plains Regional MLS
- Ownership: Fee Simple
This listing courtesy of Abby Burmeister , HOME Real Estate
Monthly Payment
- Principal & Interest $
- Property Taxes $
- Home Insurance $
- VA Funding Fee $

 New - 2 days ago