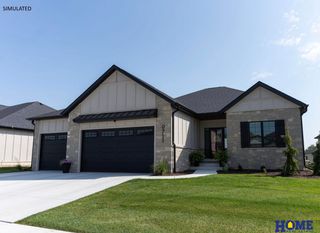
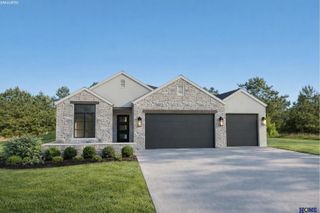
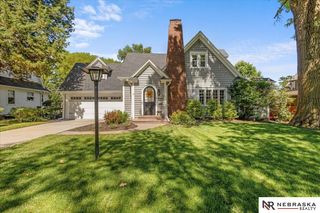
L11 B6 Creekside at Fireridge, Lincoln, NE 68520
- 2 beds |
- 3 baths |
- 2,975 sqft
 Single-Family Home
  Built in 2027
  0.3acre lot
 3 car garage
  $283/sqft
  Listed 2 days ago
Property Description
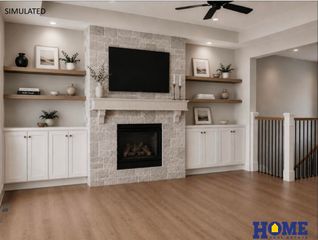
Nestled within Creekside at Fireridge, Lincoln’s newest premier neighborhood this custom-built residence by Fulton Construction showcases timeless elegance & refined craftsmanship throughout. The Newport floor plan offers a seamless blend of style and function, featuring an open-concept kitchen with a walk-in pantry & expansive island that flows into the casual dining area & covered porch—perfect for indoor-outdoor living. The great room, with its gas fireplace, built-in bookshelves, and a wall of windows, is filled with natural light. The primary suite includes a ¾ en-suite bath and a generous walk-in closet. A versatile flex room (den, office, guest room) and a thoughtfully designed laundry room offer true main-level convenience. The daylight lower level adds a spacious rec room, 2 additional bedrooms, full bath, and ample storage. Three-stall garage and large covered deck complete the home. HOA includes lawn care, snow removal, trash service, and maintenance of common areas.
- Listing Status:
- Active
- Data Last Updated:
- October 5, 2026 at 2:45AM
- Listing Office:
- HOME Real Estate : 402-436-4663
- Listing Agent:
- Abby Burmeister : 402-480-1727
- MLS ID:
- 22628468
- General: Sprinkler System
- Style: Ranch
- Other Structures: PorchDeck
- Parking: Parking spaces: 3
- Roofing: Composition
- Windows: LL Daylight Windows
- General: StoneMasoniteCement SidingOtherConcrete Perimeter
- Road/Access: Paved
- HOA Amenities: Maintenance GroundsSnow RemovalCommon Area MaintenanceTrash
- Originating MLS: Great Plains Regional MLS
- School District: Lincoln Public Schools
- County: Lancaster
- Zoning: Lot 11Block 6Creekside at FireridgeLLCNTBD
- Fencing: None
- Utilities: Cable AvailableElectricity AvailableNatural Gas AvailableWater AvailableSewer AvailableElectricity on Property
- Water: Public
- Sewer: Public Sewer
- Source: Great Plains Regional MLS
- Ownership: Fee Simple
This listing courtesy of Abby Burmeister , HOME Real Estate
Monthly Payment
- Principal & Interest $
- Property Taxes $
- Home Insurance $
- VA Funding Fee $

 New - 2 days ago