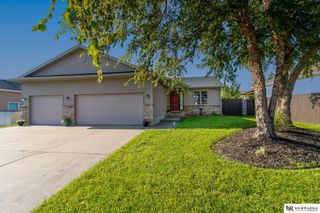
1733 NW Flader Court, Lincoln, NE 68528
- 4 beds |
- 3 baths |
- 2,120 sqft
 Single-Family Home
  Built in 2005
  7,405sqft lot
 2 car garage
  $163/sqft
  Listed 3 days ago
Property Description
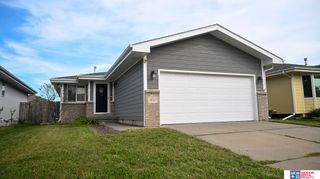
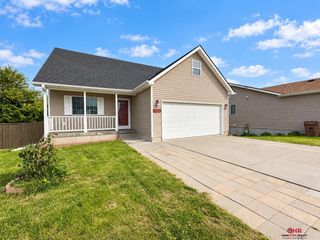
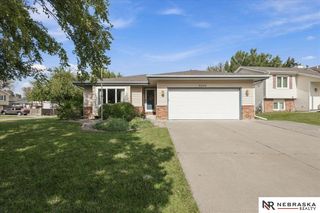
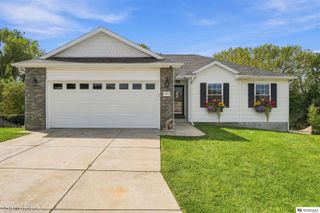
Updated from top to bottom, this spacious 4-bedroom, 3-bath split level is truly move-in ready. Upstairs, the open concept main floor brings the living room, dining room, and kitchen together, with brand new flooring installed in October 2026. The kitchen offers updated appliances and plenty of cabinet and counter space. Down the hall are 2 bedrooms, including the primary with its own private bath, plus a full hall bath. The finished lower level features updated flooring, a family room with direct access to the backyard, 2 large bedrooms, a shared full bathroom, and a large laundry and storage room. Every bedroom offers a spacious closet, and all 3 bathrooms were updated in 2024 with flooring, faucets, and light fixtures. Outside, the large, fenced backyard includes garden beds, and the oversized 2-car garage comes with a workbench. Upgrades throughout include a new roof in October 2026, a new deck and patio in 2025, a tankless water heater, and a smart thermostat. Welcome home!
- Listing Status:
- Active
- Data Last Updated:
- October 5, 2026 at 1:48AM
- Listing Office:
- BHHS Ambassador Real Estate : 402-493-4663
- Listing Agent:
- Nico Marasco : 402-677-7777
- MLS ID:
- 22628328
- Style: Traditional
- Other Structures: DeckPatio
- Parking: Parking spaces: 2
- Roofing: Composition
- Windows: Window Covering
- General: Vinyl SidingBrick/OtherSplit EntryConcrete Perimeter
- Originating MLS: Great Plains Regional MLS
- School District: Lincoln Public Schools
- County: Lancaster
- Zoning: HUB HALL HEIGHTS 1ST ADDITIONBLOCK 9Lot 51118421005000
- Fencing: WoodFullPrivacy
- Utilities: Electricity AvailableNatural Gas AvailableWater AvailableSewer AvailableElectricity on Property
- Water: Public
- Sewer: Public Sewer
- Source: Great Plains Regional MLS
- Ownership: Fee Simple
This listing courtesy of Nico Marasco , BHHS Ambassador Real Estate
Monthly Payment
- Principal & Interest $
- Property Taxes $
- Home Insurance $
- VA Funding Fee $

 New - 2 days ago