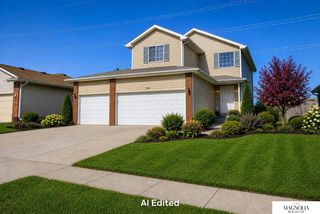
5242 N 9Th Circle, Lincoln, NE 68521
- 4 beds |
- 4 baths |
- 2,148 sqft
 Single-Family Home
  Built in 2009
  5,663sqft lot
 2 car garage
  $156/sqft
  Listed 9 days ago
Property Description
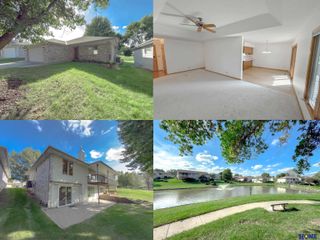
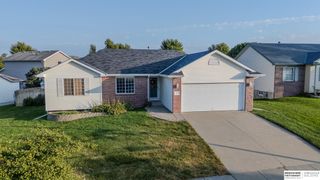
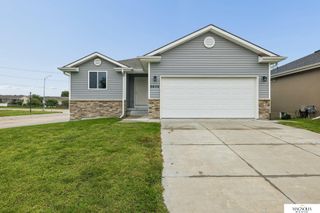
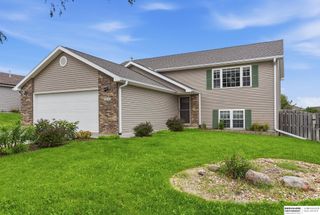
Welcome to this spacious 1.5-story walkout home featuring 4 bedrooms and 4 bathrooms, ideally situated on a cul-de-sac. The main floor offers a comfortable living room, dining area, and convenient main-floor primary bedroom. Sliding glass doors from the dining area lead to a beautiful three-season sunroom added in 2023, providing additional space to relax and enjoy the outdoors. A half bath is also conveniently located on the main level. Upstairs, you’ll find two additional bedrooms that share a full bathroom. The finished walkout basement provides even more living space with a large family/rec room, fourth bedroom, and additional bathroom. Outside, enjoy a fully fenced backyard with a storage shed and plenty of room for outdoor activities. Additional highlights include a new roof installed in 2022 and all appliances included. This well-designed home offers multiple living areas, generous bedroom space, and the convenience of a main-floor primary bedroom.
- Listing Status:
- Active
- Data Last Updated:
- October 5, 2026 at 1:48AM
- Listing Office:
- OmniHome Realty : 402-450-1994
- Listing Agent:
- Thuy An : 402-450-1994
- MLS ID:
- 22627725
- General: OtherShed(s)
- Other Structures: Shed(s)PorchPatio
- Parking: Parking spaces: 2
- General: One and One HalfConcrete Perimeter
- Originating MLS: Great Plains Regional MLS
- School District: Lincoln Public Schools
- County: Lancaster
- Zoning: GALE ADDITIONLOT 71102212007000
- Fencing: WoodFull
- Water: Public
- Sewer: Public Sewer
- Source: Great Plains Regional MLS
- Ownership: Fee Simple
This listing courtesy of Thuy An , OmniHome Realty
Monthly Payment
- Principal & Interest $
- Property Taxes $
- Home Insurance $
- VA Funding Fee $

 New - 2 days ago