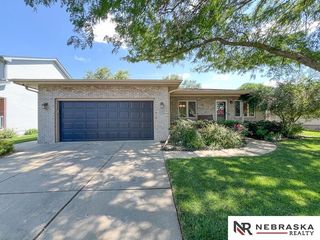
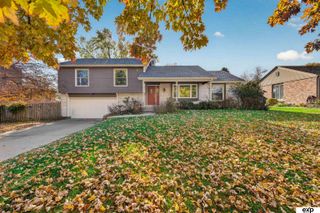
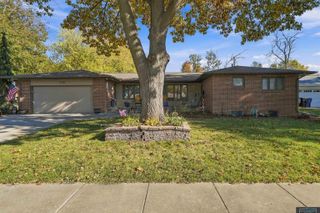
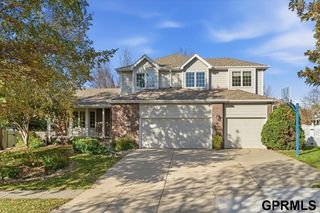
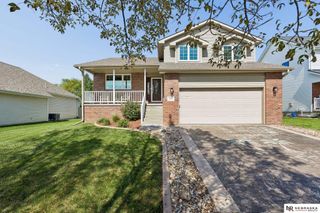
3170 Alden Avenue, Lincoln, NE 68502
- 5 beds |
- 3 baths |
- 2,784 sqft
 Single-Family Home
 Built in 1949
 6,098sqft lot
 1 car garage
 $167/sqft
 Listed 14 days ago
Property Description
Open Sunday 1:00 PM - 2:30 PM LOVE, LOVE, LOVE this incredible 5-bedroom home in Lincoln's highly sought-after Country Club neighborhood! Beautifully refreshed with new paint, carpet, and updates throughout, this charming home is 100% MOVE-IN READY! Gorgeous wood floors, timeless character, and inviting spaces make this home truly special. The main floor features two bedrooms and a full bath, while upstairs offers a private primary suite and additional bedroom with laundry hookups. The beautifully renovated lower level is perfect for entertaining or guests, featuring a second kitchen, full bar, bedroom, ¾ bath, and laundry! A fabulous bonus living and dining area connects the home to the garage and opens to a charming courtyard, perfect for relaxing or entertaining. Nestled on a picturesque street near Sheridan School & bike paths, this home has it ALL! Homes like this are hard to find! Schedule your showing today!
- Listing Status:
- Active
- Date Added:
- November 5, 2026
- Data Last Updated:
- November 19, 2026 at 2:45AM
- Listing Office:
- Woods Bros Realty : 402-434-3500
- Listing Agent:
- Tafe Sup Bergo : 402-730-7778
- MLS ID:
- 22631535
- General: LightingSeparate Entrance
- Style: Bungalow
- Other Structures: Enclosed PatioPatio
- Parking: Parking spaces: 1
- Roofing: Composition
- Windows: LL Daylight Windows
- General: Brick/OtherOne and One HalfOther
- HOA Amenities: Other0.0Annually
- Originating MLS: Great Plains Regional MLS
- School District: Lincoln Public Schools
- County: Lancaster
- Zoning: RATHBONES SECOND COLONIAL VILLAGEBLOCK 2Lot 11731328001000
- Fencing: WoodFull
- Water: Public
- Sewer: Public Sewer
- Source: Great Plains Regional MLS
- Ownership: Fee Simple
This listing courtesy of Tafe Sup Bergo , Woods Bros Realty
Monthly Payment
- Principal & Interest $
- Property Taxes $
- Home Insurance $
- VA Funding Fee $

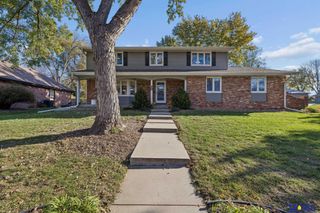
 New - 1 day ago