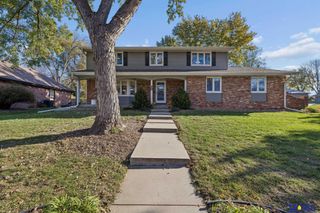
4700 Woodhaven Drive, Lincoln, NE 68516
- 4 beds |
- 3 baths |
- 3,284 sqft
 Single-Family Home
 Built in 1966
 9,583sqft lot
 2 car garage
 $119/sqft
 Listed 2 days ago
Property Description
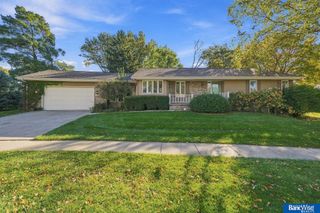
Check out this sprawling 4 bed, 3 bath Mid-Century Ranch with updates and charm that sits on a larger corner lot in South Lincoln!! Nearly 3300 square feet of finish in this home. As you enter you will be greeted by the large living room that flows into the kitchen. Recently updated kitchen has lots of storage and counterspace. Cozy dining room with electric brick fireplace. Hard to find Main level laundry as well. Main level features three bedrooms and two bathrooms including the primary suite with updated en-suite bathroom with large walk in tile shower. Hallway bathroom has been updated as well. Downstairs you will find a bar area and large family room, 4th bedroom and 3rd updated bathroom area. Lots of storage space. Large corner lot with fenced in yard, and private patio area. Newer storage shed. Holiday led lights on front gutters of home. Very nice and well maintained home that is move in ready. Great south lincoln location close to shopping and schools.
- Listing Status:
- Active
- Data Last Updated:
- November 19, 2026 at 2:45AM
- Listing Office:
- New Concept Realty Group : 402-890-6311
- Listing Agent:
- Nathan Lamp : 402-890-6311
- MLS ID:
- 22632604
- General: Sprinkler SystemShed(s)
- Style: Ranch
- Other Structures: Shed(s)PorchPatio
- Parking: Parking spaces: 2
- General: Block
- Originating MLS: Great Plains Regional MLS
- School District: Lincoln Public Schools
- County: Lancaster
- Zoning: SOUTH HAVEN HILLSBLOCK 3Lot 281608216004000
- Fencing: Wood
- Water: Public
- Sewer: Public Sewer
- Source: Great Plains Regional MLS
- Ownership: Fee Simple
This listing courtesy of Nathan Lamp , New Concept Realty Group
Monthly Payment
- Principal & Interest $
- Property Taxes $
- Home Insurance $
- VA Funding Fee $

 New - 1 day ago