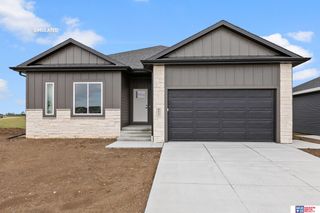
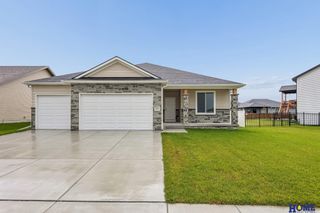
9538 S 85th Street, Lincoln, NE 68526
- 4 beds |
- 3 baths |
- 2,646 sqft
 Single-Family Home
 Built in 2027
 8,276sqft lot
 2 car garage
 $166/sqft
 Listed 9 days ago
Property Description
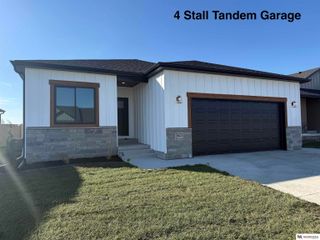
Elegant new ranch plan from Elevate Luxury Homes LLC. features more than 2,600 finished sq.ft, 4beds/3 baths, 1st-floor laundry, 2-stall garage, quartz/tile/hardwood finishes & finished basement. There are double sink vanity, shower & walk-in closet in master suite. The open kitchen features birch cabinetry, granite countertops with tile backsplash, center island & corner pantry. The finished basement has 2 legal bedrooms, full bath and 27’x 18’ rec room. The laundry room is conveniently located on the main level. Stone front with maintenance free siding & covered porch give this home great street appeal. Solid 2'x6' wall construction with additional insulation makes the house energy efficient. Home comes with full sod, UGS, garage door opener & sump pump. House is located in Rokeby Ridge subdivision.
- Listing Status:
- Active
- Data Last Updated:
- November 19, 2026 at 2:45AM
- Listing Office:
- Woods Bros Realty : 402-434-3500
- Listing Agent:
- Vladimir Oulianov : 402-890-0535
- MLS ID:
- 22632003
- General: Sprinkler System
- Style: RanchTraditional
- Other Structures: Patio
- Parking: Parking spaces: 2
- Roofing: Composition
- General: StoneVinyl SidingConcrete Perimeter
- HOA Amenities: Common Area Maintenance600.0Annually
- Originating MLS: Great Plains Regional MLS
- School District: Lincoln Public Schools
- County: Lancaster
- Zoning: Rokeby Ridge 3rd AdditionBlock 4Lot 191626332019000
- Fencing: None
- Utilities: Electricity AvailableNatural Gas AvailableWater AvailableSewer AvailableElectricity on Property
- Water: Public
- Sewer: Public Sewer
- Source: Great Plains Regional MLS
- Ownership: Fee Simple
This listing courtesy of Vladimir Oulianov , Woods Bros Realty
Monthly Payment
- Principal & Interest $
- Property Taxes $
- Home Insurance $
- VA Funding Fee $

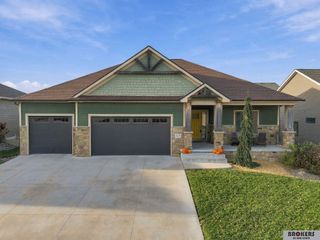
 New - 3 hours ago