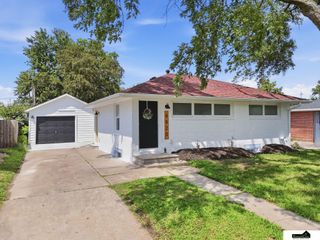
3257 Prairieview Drive, Lincoln, NE 68504
- 3 beds |
- 4 baths |
- 2,456 sqft
 Single-Family Home
  Built in 2002
  6,970sqft lot
 2 car garage
  $148/sqft
  Listed 1 month ago
Property Description
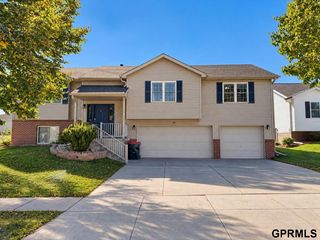
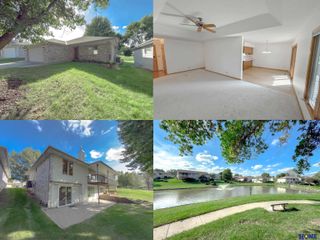
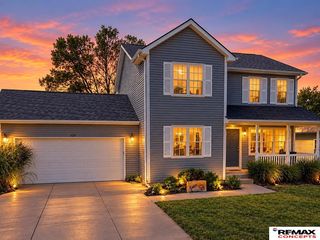
Looking for a move-in ready home with lots of new updates? This home checks the boxes - new vinyl siding, windows, kitchen appliances, interior paint, luxury vinyl flooring on 1st floor & vinyl fence & water heater. With 2,456 sq.ft. of finish, this 2 story home features an open floor plan on 1st living room with fireplace, formal, & informal dining, kitchen with center island, powder room, & 1st floor laundry. Upstairs is a spacious Primary bedroom with ensuite bath & walk-in closet, 2 other bedrooms, & another full bath. Downstairs you'll enjoy a theater room, flex room, & 3/4 bath. Plus, there's an 8x10 shed out back in your fenced yard. Close to schools, shopping, & I-80. Call for your showing today!
- Listing Status:
- Active
- Date Added:
- September 3, 2026
- Data Last Updated:
- October 5, 2026 at 3:45AM
- Listing Office:
- Woods Bros Realty : 402-434-3500
- Listing Agent:
- Beverly Marsh : 402-730-3601
- MLS ID:
- 22624308
- General: Sprinkler SystemDrain TileShed(s)
- Style: Traditional
- Other Structures: Shed(s)PorchPatio
- Parking: Parking spaces: 2
- Roofing: Composition
- General: Vinyl SidingTwoConcrete Perimeter
- Road/Access: Paved
- HOA Amenities: Common Area Maintenance50.0Annually
- Originating MLS: Great Plains Regional MLS
- School District: Lincoln Public Schools
- County: Lancaster
- Zoning: NORTHRIDGE HEIGHTS 6TH ADDITIONBLOCK 3Lot 51831309005000
- Fencing: FullVinyl
- Utilities: Cable AvailableElectricity AvailableNatural Gas AvailableWater AvailableSewer AvailablePhone AvailableFiber OpticElectricity on Property
- Water: Public
- Sewer: Public Sewer
- Source: Great Plains Regional MLS
- Ownership: Fee Simple
This listing courtesy of Beverly Marsh , Woods Bros Realty
Monthly Payment
- Principal & Interest $
- Property Taxes $
- Home Insurance $
- VA Funding Fee $

 New - 2 days ago