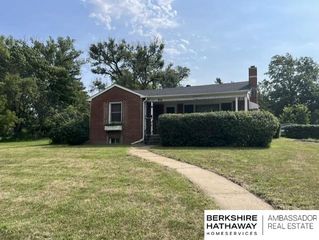
3533 Holly Blue Drive, Lincoln, NE 68504
- 3 beds |
- 3 baths |
- 1,533 sqft
 Single-Family Home
  Built in 2019
  1,742sqft lot
 2 car garage
  $218/sqft
  Listed 28 days ago
Property Description
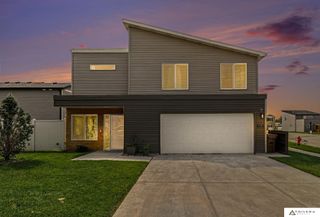
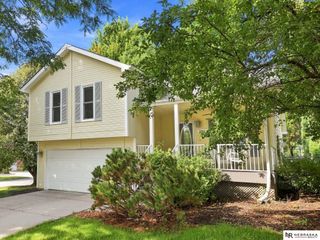
Experience the perfect blend of comfort, style, and low-maintenance living in this beautiful Garden View home! Built in 2019, this thoughtfully designed zero-entry home offers 3 bedrooms, 2.5 baths, and a desirable main-floor primary suite. The stunning kitchen features granite countertops, soft-close cabinetry, pull-out shelving, under-cabinet lighting, black stainless appliances, and flows into the vaulted living room filled with natural light. Spa-inspired baths feature quartz countertops, including a luxurious freestanding soaking tub in the primary suite. Custom Roman shades, designer finishes, spacious closets with built-in organizers, and laundry hookups on both the main level and upstairs add convenience. Enjoy HOA-provided lawn care and snow removal, along with nearby walking trails. Complete with a fenced backyard, underground sprinklers, security system, and attached 2-car garage. Move-in ready!
- Listing Status:
- Active
- Data Last Updated:
- August 20, 2026 at 12:45PM
- Listing Office:
- Nebraska Realty : 402-413-8000
- Listing Agent:
- Deb Jones : 402-601-1245
- MLS ID:
- 22620875
- General: Sprinkler SystemZero Step Entry
- Other Structures: Patio
- Parking: Parking spaces: 2
- Roofing: Composition
- Windows: Window Covering
- General: Vinyl SidingBrick/OtherOne and One HalfSlab
- Road/Access: Paved
- HOA Amenities: Maintenance GroundsSnow RemovalCommon Area MaintenanceWaterTrashHiking180.0Monthly
- Originating MLS: Great Plains Regional MLS
- School District: Lincoln Public Schools
- County: Lancaster
- Zoning: GARDEN VIEW ADDITIONBLOCK 1Lot 101706403010000
- Fencing: FullIron
- Utilities: Cable AvailableElectricity AvailableWater AvailableSewer AvailableElectricity on Property
- Water: Public
- Sewer: Public Sewer
- Source: Great Plains Regional MLS
- Ownership: Fee Simple
This listing courtesy of Deb Jones , Nebraska Realty
Monthly Payment
- Principal & Interest $
- Property Taxes $
- Home Insurance $
- VA Funding Fee $

 New - 2 days ago