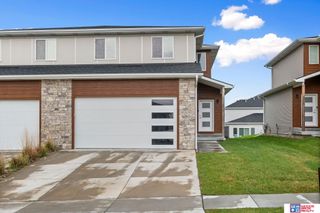
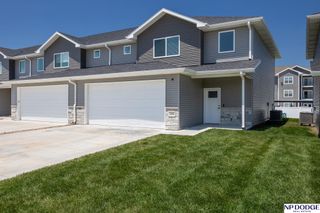
4071 W Gary Gateley Street, Lincoln, NE 68524
- 4 beds |
- 3 baths |
- 2,030 sqft
 Town Home
  Built in 2021
  5,663sqft lot
 2 car garage
  $155/sqft
  Listed 16 days ago
Property Description
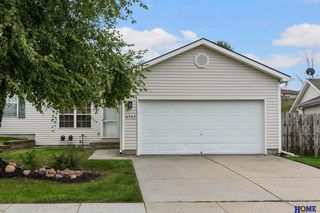
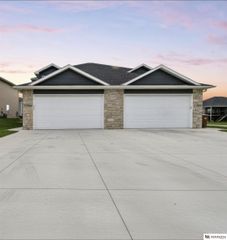
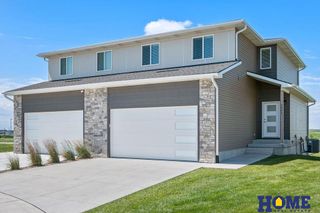
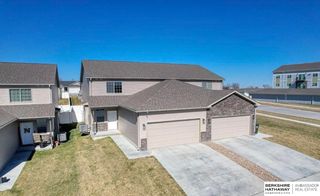
Welcome to this beautiful, newer-construction townhome built in 2021, offering modern finishes, generous living space, and a move-in-ready feel. The open-concept main level features vaulted ceilings in both the kitchen and great room, creating a bright and spacious setting for everyday living and entertaining. Stylish, durable luxury vinyl plank flooring flows throughout the entry and main living areas. With approximately 2,030 square feet of total living space, this home offers an incredibly functional layout with 4 bedrooms—2 on the main level and 2 in the finished lower level—plus 3 bathrooms. The lower level provides plenty of additional space for guests, a home office, hobbies, or movie nights. A spacious 2-car attached garage adds convenience and storage. Built in 2021 and thoughtfully designed for today's lifestyle, this one is ready for its next owner to simply move in and enjoy!
- Listing Status:
- Active
- Data Last Updated:
- October 5, 2026 at 12:45PM
- Listing Office:
- Nest Real Estate, LLC : 402-432-0742
- Listing Agent:
- Kira Mayer : 402-540-4024
- MLS ID:
- 22627034
- Style: RanchTraditional
- Other Structures: Enclosed PorchPatio
- Parking: Parking spaces: 2
- Roofing: Composition
- General: Vinyl SidingConcrete Perimeter
- HOA Amenities: Common Area Maintenance120.0Annually
- Originating MLS: Great Plains Regional MLS
- School District: Lincoln Public Schools
- County: Lancaster
- Zoning: Hub Hall Heights 13th AdditionBlock 1Lot 11118445001000
- Fencing: FullVinyl
- Utilities: Electricity AvailableNatural Gas AvailableWater AvailableSewer AvailableFiber OpticElectricity on Property
- Water: Public
- Sewer: Public Sewer
- Source: Great Plains Regional MLS
- Ownership: Fee Simple
This listing courtesy of Kira Mayer , Nest Real Estate, LLC
Monthly Payment
- Principal & Interest $
- Property Taxes $
- Home Insurance $
- VA Funding Fee $