4715 W Ramsey Road, Lincoln, NE 68524
- 3 beds |
- 3 baths |
- 2,110 sqft
 Town Home
  Built in 2004
  3,920sqft lot
 2 car garage
  $135/sqft
  Listed 9 days ago
Property Description
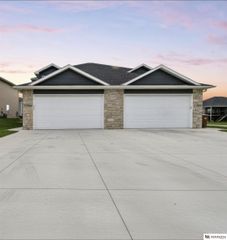
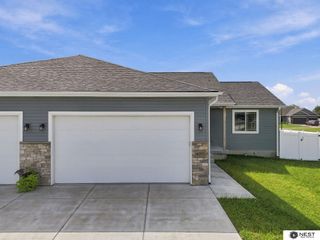
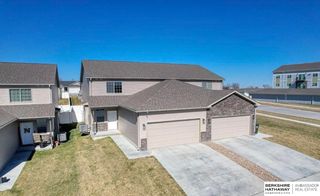
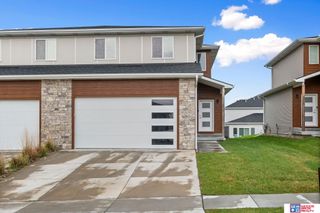
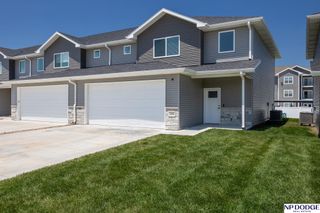
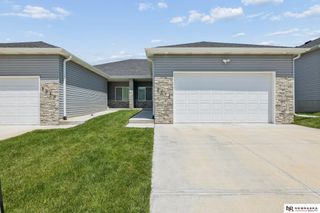
Nice northwest Lincoln ranch townhome with newly finished basement in Ashley Heights! This low-maintenance 3 bedroom, 3 bathrooms home features a first floor with solid surface flooring and neutral paint colors throughout, open kitchen/dining area with breakfast bar and walkout doors to the covered patio, spacious living room, primary bedroom with ensuite bathroom and walk in closet, two additional bedrooms, full main bathroom with full tile shower surround, and laundry area. The finished basement includes a wide open family room, additional bedroom, bathroom, and storage room. Exterior features easy maintenance vinyl siding, an attached 2-stall garage, front porch, covered back patio, privacy fenced backyard, and underground sprinklers (paid for and maintained by HOA).Affordable HOA fee at $125/month covers lawncare, snow removal, garbage service, sprinkler maintenance, exterior water, and common area maintenance. Call today to schedule a showing!
- Listing Status:
- Active
- Data Last Updated:
- October 5, 2026 at 7:47AM
- Listing Office:
- HOME Real Estate : 402-436-4663
- Listing Agent:
- Mary Stull : 402-770-0000
- MLS ID:
- 22627877
- General: Sprinkler System
- Style: Ranch
- Other Structures: PorchCovered PatioPatio
- Parking: Parking spaces: 2
- General: Concrete Perimeter
- HOA Amenities: Maintenance GroundsSnow RemovalTrash125.0Monthly
- Originating MLS: Great Plains Regional MLS
- School District: Lincoln Public Schools
- County: Lancaster
- Zoning: Lot 11Block 1Ashley Heights 3rd AdditionLLCN1118218011000
- Fencing: FullPrivacy
- Water: Public
- Sewer: Public Sewer
- Source: Great Plains Regional MLS
- Ownership: Fee Simple
This listing courtesy of Mary Stull , HOME Real Estate
Monthly Payment
- Principal & Interest $
- Property Taxes $
- Home Insurance $
- VA Funding Fee $