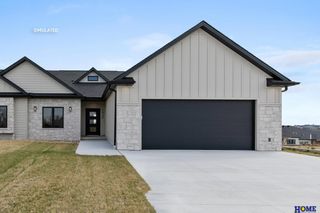
4101 Carnation Drive, Lincoln, NE 68516
- 3 beds |
- 3 baths |
- 2,683 sqft
 Town Home
  Built in 2027
  6,098sqft lot
 3 car garage
  $268/sqft
  Listed 2 days ago
Property Description
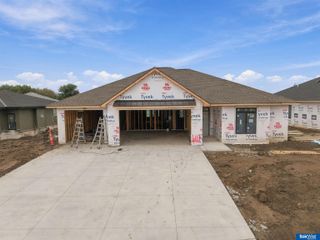
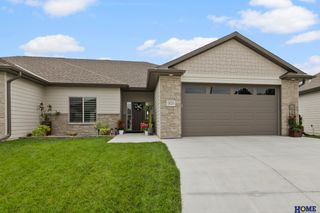
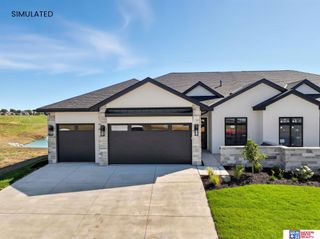
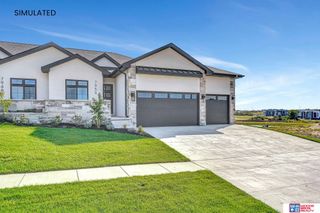
ZERO-ENTRY! Discover the Goldfinch floor plan by Sampson Residential Properties, offering upscale finishes and effortless, carefree living. The main level features a spacious primary suite, guest bedroom or office, laundry room, elegant coffered ceilings and a cozy gas fireplace. The stunning kitchen boasts a large island, butler’s pantry and stainless-steel appliances. The primary suite offers a 3/4 en-suite bath with dual vanities, a private commode and a generous walk-in closet with a window for natural light. The finished basement includes a spacious rec room, wet bar, third legal bedroom with walk-in closet, 3/4 bath and abundant storage. Additional highlights include durable Hardie-plank siding, a covered patio, interior and exterior drain tile, underground sprinklers and reinforced driveways and garage floors. HOA covers lawn care, snow removal, trash and recycling, annual exterior window cleaning and common area maintenance. Interior photos are simulated.
- Listing Status:
- Active
- Data Last Updated:
- October 5, 2026 at 12:45AM
- Listing Office:
- BancWise Realty : 402-323-6777
- Listing Agent:
- Sara Sanford : 402-430-5540
- MLS ID:
- 22628517
- General: Sprinkler SystemDrain TileZero Step Entry
- Style: Ranch
- Other Structures: Covered Patio
- Parking: Parking spaces: 3
- General: Concrete Perimeter
- HOA Amenities: Maintenance GroundsSnow RemovalCommon Area MaintenanceOtherTrash175.0Monthly
- Originating MLS: Great Plains Regional MLS
- School District: Lincoln Public Schools
- County: Lancaster
- Zoning: GRANDALE 3RD ADDITIONBLOCK 3Lot 11629308001000
- Fencing: None
- Water: Public
- Sewer: Public SewerOther
- Source: Great Plains Regional MLS
- Ownership: Fee Simple
This listing courtesy of Sara Sanford , BancWise Realty
Monthly Payment
- Principal & Interest $
- Property Taxes $
- Home Insurance $
- VA Funding Fee $

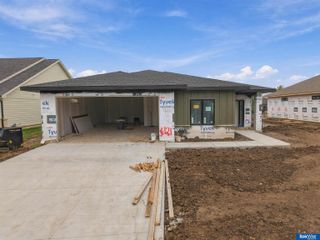
 New - 2 days ago