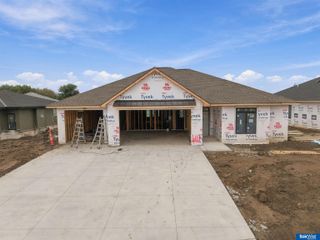
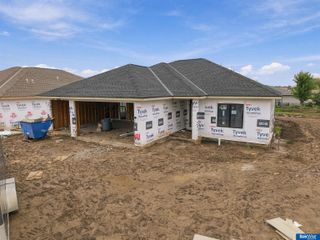
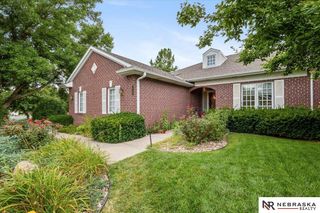
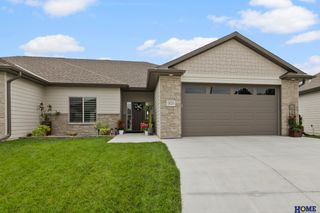
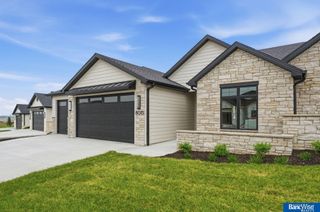
7940 S 42nd Street, Lincoln, NE 68516
- 3 beds |
- 3 baths |
- 3,201 sqft
 Town Home
  Built in 2026
  6,534sqft lot
 2 car garage
  $206/sqft
  Listed 2 months ago
Property Description
Perched atop S. 42nd St. in south-central Lincoln, luxury townhome blends European rustic charm with modern elegance. Designed with natural materials and warm tones it features 10’ ceilings and ½” White Oak engineered wood floors that flow through the open-concept living space. The living room boasts a floor-to-ceiling fireplace and exposed beam ceiling, while the kitchen showcases slim shaker custom cabinets, solid surface countertops, a walk-in pantry, and a gas range with a vented hood. The primary suite features a 15’ x 14’ bedroom, a spa-like bath with a custom 8’ x 4’ walk-in shower, heated floors, and a walk-through closet leading to the laundry room. A split-plan second bedroom provides flexibility. The wide stairwell with arched art wall leads to the 1,411 sq. ft. finished walkout basement, offering a 3rd bedroom, a flex room, full bath and a bright family room with gorgeous wet bar. Class 4 shingles and upgraded mechanicals round out this exceptional offering.
- Listing Status:
- Active
- Data Last Updated:
- October 5, 2026 at 3:45AM
- Listing Office:
- HOME Real Estate : 402-436-4663
- Listing Agent:
- Daria Springer : 402-440-4259
- MLS ID:
- 22620914
- General: Sprinkler System
- Style: RanchTraditional
- Other Structures: Deck
- Parking: Parking spaces: 2
- Roofing: Composition
- Windows: LL Daylight Windows
- General: StoneCement SidingConcrete Perimeter
- Road/Access: Paved
- HOA Amenities: Maintenance GroundsSnow RemovalTrash245.0Monthly
- Originating MLS: Great Plains Regional MLS
- School District: Lincoln Public Schools
- County: Lancaster
- Zoning: YANKEE HILL ESTATES ADDITIONBLOCK 2Lot 5LLCN1620310005000
- Fencing: None
- Utilities: Electricity AvailableNatural Gas AvailableWater AvailableElectricity on Property
- Water: Public
- Sewer: Public Sewer
- Source: Great Plains Regional MLS
- Ownership: Fee Simple
This listing courtesy of Daria Springer , HOME Real Estate
Monthly Payment
- Principal & Interest $
- Property Taxes $
- Home Insurance $
- VA Funding Fee $

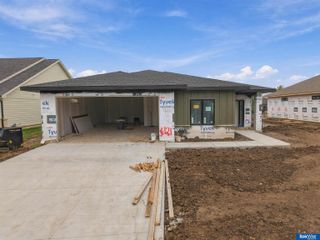
 New - 2 days ago