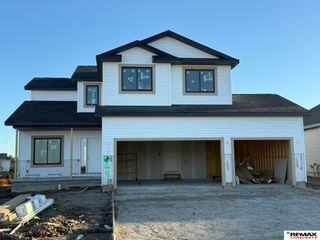
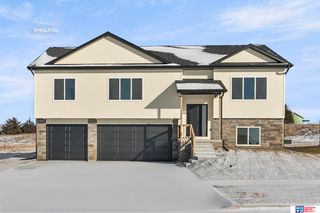
4348 Woodside Village Drive, Lincoln, NE 68528
- 4 beds |
- 3 baths |
- 2,676 sqft
 Single-Family Home
 Built in 2024
 6,534sqft lot
 2 car garage
 $149/sqft
 Listed 14 days ago
Property Description
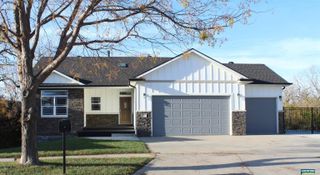
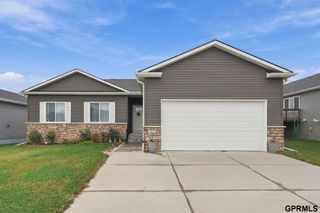
Nearly new and move-in ready! Built in 2024, this 4-bed, 3-bath ranch in NW Lincoln offers 2,676 finished square feet across two levels. The main floor features an open living room and kitchen with soaring cathedral ceilings, a dining area, the primary bedroom, two more bedrooms, and main-floor laundry. The fully finished daylight basement adds a huge 27x19 rec room, a fourth bedroom, a full bath, and a 17x13 exercise room. Outside you will find a covered patio, a fully fenced yard with sprinkler system, and a 2-stall attached garage. Zoned for Arnold Elementary, Schoo Middle School, and Lincoln Northwest High School, with easy access to NW 48th Street shopping and dining and close to Interstate 80 for easy access across town or out of town. Homes this new rarely come up in this area — schedule your showing today! Please note: some photos are virtually staged.
- Listing Status:
- Active
- Data Last Updated:
- November 19, 2026 at 3:46AM
- Listing Office:
- BancWise Realty : 402-323-6777
- Listing Agent:
- Jerry Madison : 402-730-1226
- MLS ID:
- 22631541
- General: Sprinkler SystemDrain Tile
- Style: Ranch
- Other Structures: PorchCovered Patio
- Parking: Parking spaces: 2
- Roofing: Composition
- General: StoneVinyl SidingConcrete Perimeter
- Road/Access: Paved
- HOA Amenities: 120.0Annually
- Originating MLS: Great Plains Regional MLS
- School District: Lincoln Public Schools
- County: Lancaster
- Zoning: HUB HALL HEIGHTS 15TH ADDITIONBLOCK 3Lot 261118450026000
- Fencing: WoodFull
- Utilities: Cable AvailableElectricity AvailableNatural Gas AvailableWater AvailableSewer AvailableStorm SewerFiber OpticElectricity on Property
- Water: Public
- Sewer: Public Sewer
- Source: Great Plains Regional MLS
- Ownership: Fee Simple
This listing courtesy of Jerry Madison , BancWise Realty
Monthly Payment
- Principal & Interest $
- Property Taxes $
- Home Insurance $
- VA Funding Fee $