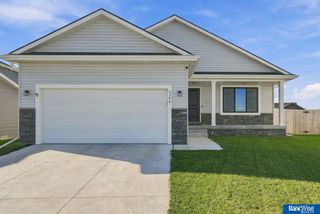
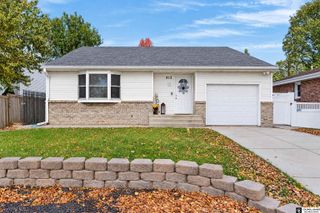
1910 NW 41St Court, Lincoln, NE 68528
- 4 beds |
- 3 baths |
- 2,438 sqft
 Single-Family Home
 Built in 2020
 7,187sqft lot
 2 car garage
 $172/sqft
 Listed 14 days ago
Property Description
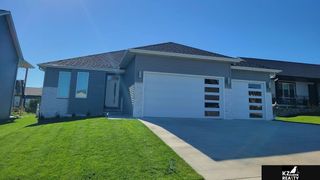
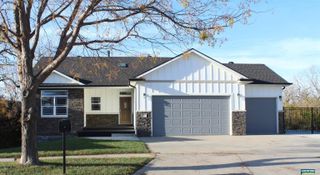
Welcome to 1910 NW 41st Court! Built in 2020, this beautifully maintained ranch-style home offers 4 bedrooms, 3 bathrooms, and 2,438 finished square feet of modern living space. Step inside to an inviting open-concept layout featuring sleek finishes, spacious living areas, and a kitchen that flows seamlessly into the dining and living room. The main level features three bedrooms, including a primary suite with a private bathroom. Downstairs, the finished daylight basement offers an expansive family room, fourth bedroom, additional bathroom, and plenty of storage. Step outside onto the covered deck and enjoy peaceful views of the neighboring cornfield with no homes directly behind the property. Situated on a cul-de-sac, this home also features an attached two-car garage and underground sprinkler system. Enjoy the benefits of newer construction, thoughtful design, and a beautiful setting. Schedule your private showing today!
- Listing Status:
- Active
- Data Last Updated:
- November 19, 2026 at 2:45AM
- Listing Office:
- 1st Choice Realty Team : 402-450-5674
- Listing Agent:
- Jared Sasse : 402-450-7915
- MLS ID:
- 22631587
- Style: Ranch
- Other Structures: Covered DeckDeck
- Parking: Parking spaces: 2
- General: Concrete Perimeter
- HOA Amenities: 140.0Annually
- Originating MLS: Great Plains Regional MLS
- School District: Lincoln Public Schools
- County: Lancaster
- Zoning: HUB HALL HEIGHTS 13TH ADDITIONBLOCK 2LOT 31118446003000
- Fencing: None
- Water: Public
- Sewer: Public Sewer
- Source: Great Plains Regional MLS
- Ownership: Fee Simple
This listing courtesy of Jared Sasse , 1st Choice Realty Team
Monthly Payment
- Principal & Interest $
- Property Taxes $
- Home Insurance $
- VA Funding Fee $