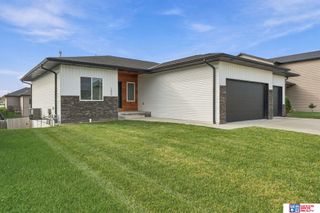
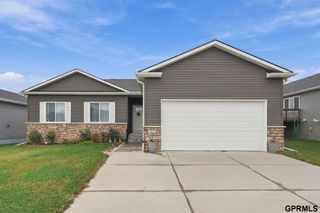
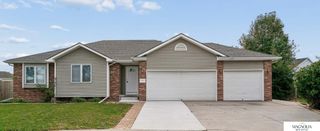
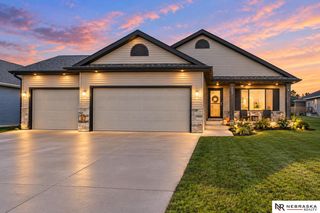
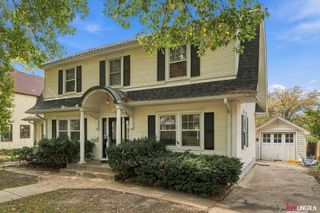
733 Middleton Avenue, Lincoln, NE 68521
- 4 beds |
- 3 baths |
- 2,526 sqft
 Single-Family Home
 Built in 2023
 7,405sqft lot
 3 car garage
 $178/sqft
 Listed 7 days ago
Property Description
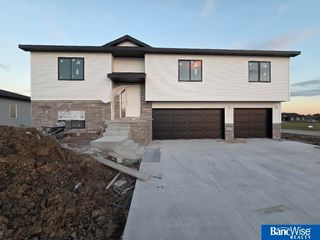
This beautifully designed home was built in 2023. It blends modern style with effortless comfort. Meticulously cared for and thoughtfully maintained, this home feels as fresh and inviting as the day it was built. The open-concept main level features soaring vaulted ceilings, a cozy fireplace, sleek window coverings and a seamless flow between the living, informal dining area and kitchen. Three bedrooms and two baths are conveniently located on the main level, along with a customized laundry area. The finished basement adds even more living space with a spacious family room, fourth bedroom, and full bath. There are two separate storage rooms that could easily be finished for more living space. Outside, enjoy the covered patio with shade and a fully fenced backyard. The insulated 3 stall garage adds year-round comfort. Don't miss out, call to schedule an appointment today.
- Listing Status:
- Active
- Data Last Updated:
- November 19, 2026 at 2:45AM
- Listing Office:
- KZ Realty : 402-416-1889
- Listing Agent:
- Kim Zwiener : 402-416-1889
- MLS ID:
- 22632195
- Style: Ranch
- Other Structures: Covered Patio
- Parking: Parking spaces: 3
- Roofing: Composition
- General: Concrete Perimeter
- HOA Amenities: Common Area Maintenance110.0Quarterly
- Originating MLS: Great Plains Regional MLS
- School District: Lincoln Public Schools
- County: Lancaster
- Zoning: L3B3Charleston Heights 10th AddLLCN1235252003333
- Fencing: FullVinyl
- Water: Public
- Sewer: Public Sewer
- Source: Great Plains Regional MLS
- Ownership: Fee Simple
This listing courtesy of Kim Zwiener , KZ Realty
Monthly Payment
- Principal & Interest $
- Property Taxes $
- Home Insurance $
- VA Funding Fee $

 New - 2 days ago