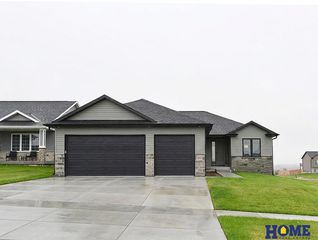
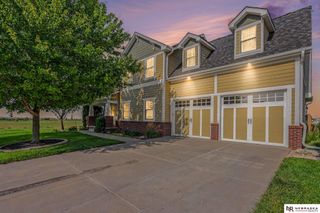
1059 Shadow Moss Drive, Lincoln, NE 68521
- 5 beds |
- 3 baths |
- 2,883 sqft
 Single-Family Home
 Built in 2020
 7,841sqft lot
 3 car garage
 $177/sqft
 Listed 8 days ago
Property Description
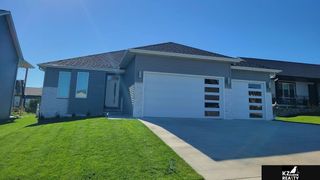
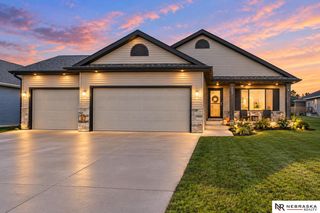
Built in 2020 and lightly lived in, this thoughtfully designed five-bedroom, three-bath ranch offers open-concept living and flexible space. The main floor features tray ceilings, a gas fireplace, and a bright kitchen with light countertops, a large island, stainless steel appliances, a walk-in pantry and built-ins. The private primary suite includes a walk-in closet, double vanity and tiled walk-in shower. Main-floor laundry and a drop zone off the three-stall garage add convenience. Sliding doors open to a covered deck overlooking the fenced backyard. The walkout lower level adds a spacious family room with wet bar, two bedrooms, a full bath and patio access. Located in Charleston Heights near neighborhood paths, common areas, schools and everyday amenities. (Photos 5-13 digitally altered).
- Listing Status:
- Active
- Data Last Updated:
- November 19, 2026 at 2:45AM
- Listing Office:
- Woods Bros Realty : 402-434-3500
- Listing Agent:
- Becky Winbolt Rankin : 402-730-9893
- MLS ID:
- 22632047
- General: Sprinkler SystemDrain Tile
- Style: RanchTraditional
- Other Structures: PorchCovered DeckCovered Patio
- Parking: Parking spaces: 3
- Roofing: Composition
- Windows: LL Daylight Windows
- General: StoneVinyl SidingWood SidingConcrete Perimeter
- HOA Amenities: Common Area Maintenance75.0Quarterly
- Originating MLS: Great Plains Regional MLS
- School District: Lincoln Public Schools
- County: Lancaster
- Zoning: CHARLESTON HEIGHTS 8TH ADDITIONBLOCK 3LOT 11235230001000
- Fencing: WoodFullPrivacy
- Utilities: Cable AvailableElectricity AvailableNatural Gas AvailableWater AvailableSewer AvailableStorm SewerPhone AvailableFiber OpticElectricity on Property
- Water: Public
- Sewer: Public Sewer
- Source: Great Plains Regional MLS
- Ownership: Fee Simple
This listing courtesy of Becky Winbolt Rankin , Woods Bros Realty
Monthly Payment
- Principal & Interest $
- Property Taxes $
- Home Insurance $
- VA Funding Fee $