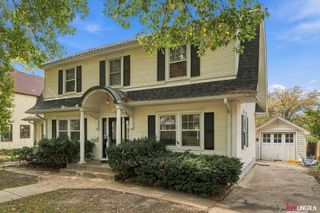
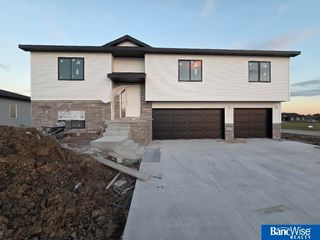
1053 Middleton Avenue, Lincoln, NE 68521
- 5 beds |
- 3 baths |
- 2,512 sqft
 Single-Family Home
 Built in 2017
 9,148sqft lot
 3 car garage
 $183/sqft
 Listed 19 days ago
Property Description
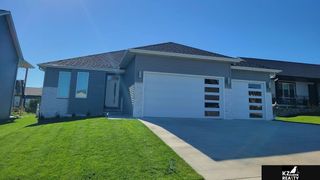
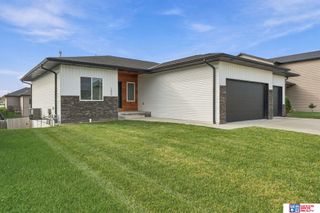
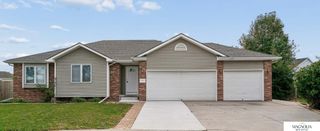
Welcome to 1053 Middleton Avenue! This beautifully maintained, one-owner ranch offers 5 bedrooms, 3 bathrooms, over 2,500 finished square feet and a 3-stall garage! Step inside to an inviting, open-concept living space with vaulted ceilings, a spacious kitchen featuring granite countertops and a center island, and a comfortable primary suite with double vanities and an oversized walk-in closet. The finished lower level offers 9-foot ceilings, two additional bedrooms with egress windows, a full bathroom and a huge family room with plenty of space for entertaining, movie nights or simply relaxing. And the backyard? You're going to love it! Beautifully landscaped, fully irrigated and offering plenty of room to play, entertain or unwind. Enjoy the patio, relax in the hot tub (which stays!) and appreciate all that outdoor space. With newer carpet, a newer dishwasher, a 2025 water heater and washer and dryer included, this home has so much to offer. Come see it for yourself!
- Listing Status:
- Active
- Data Last Updated:
- November 19, 2026 at 2:45AM
- Listing Office:
- Nebraska Realty : 402-413-8000
- Listing Agent:
- Deb Jones : 402-601-1245
- MLS ID:
- 22631138
- General: Sprinkler SystemLightingHot Tub/Spa
- Style: Ranch
- Other Structures: PorchPatio
- Parking: Parking spaces: 3
- Roofing: Composition
- Windows: Window Covering
- General: StoneAluminum SidingConcrete Perimeter
- Road/Access: Paved
- HOA Amenities: Common Area MaintenanceTrash280.0Annually
- Originating MLS: Great Plains Regional MLS
- School District: Lincoln Public Schools
- County: Lancaster
- Zoning: CHARLESTON HEIGHTS 5TH ADDITIONBLOCK 5Lot 81235222008000
- Fencing: None
- Utilities: Electricity AvailableNatural Gas AvailableWater AvailableSewer AvailableFiber OpticCable AvailableElectricity on Property
- Water: Public
- Sewer: Public Sewer
- Source: Great Plains Regional MLS
- Ownership: Fee Simple
This listing courtesy of Deb Jones , Nebraska Realty
Monthly Payment
- Principal & Interest $
- Property Taxes $
- Home Insurance $
- VA Funding Fee $

 New - 2 days ago