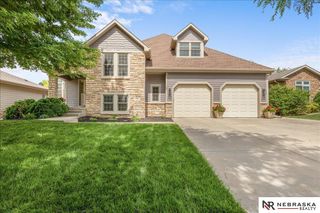
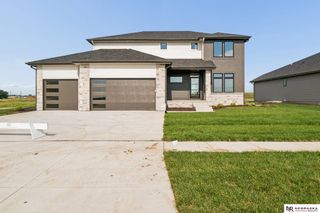
4601 Union Hill Road, Lincoln, NE 68516
- 6 beds |
- 4 baths |
- 4,140 sqft
 Single-Family Home
  Built in 1999
  9,583sqft lot
 3 car garage
  $169/sqft
  Listed 24 days ago
Property Description
Welcome to the house on Union Hill Rd. A home where timeless character, beautiful surroundings, and 21 years of cherished memories come together. Nestled on .22 acres with the scenic views of the Yankee Hill Estates Commons, this lovingly cared for 1.5 story home offers more than 4,000 square feet of space thoughtfully designed to welcome you home. Inside, the main floor brings everyday living together with a fully updated kitchen, dining space, laundry, and the primary suite. All surrounded by the peaceful views through the brand new windows that fill the room with the warmth of the morning sun. With 6 bedrooms, 3.5 bathrooms and an abundance of living space, this house was built to hold laughter, secrets, and the weight of growing lives. Conveniently located in South Lincoln, the house on Union Hill Rd. offers the space you've been looking for, the setting you've been dreaming about, and the feeling of a home that's already been deeply loved. Welcome to your new home!
- Listing Status:
- Active
- Date Added:
- September 11, 2026
- Data Last Updated:
- October 5, 2026 at 7:47AM
- Listing Office:
- eXp Realty LLC : 866-308-2448
- Listing Agent:
- Kristie Millard : 225-333-2689
- MLS ID:
- 22626047
- General: Sprinkler SystemOther
- Other Structures: DeckCovered PatioPatio
- Parking: Parking spaces: 3
- Roofing: Composition
- Windows: Bay Window(s)
- General: One and One HalfBlock
- HOA Amenities: Common Area MaintenancePlayground55.0Annually
- Originating MLS: Great Plains Regional MLS
- School District: Lincoln Public Schools
- County: Lancaster
- Zoning: CRIPPLE CREEK SOUTH 11TH ADDITIONBLOCK 3Lot 41620140004000
- Fencing: WoodPartial
- Water: Public
- Sewer: Public Sewer
- Source: Great Plains Regional MLS
- Ownership: Fee Simple
This listing courtesy of Kristie Millard , eXp Realty LLC
Monthly Payment
- Principal & Interest $
- Property Taxes $
- Home Insurance $
- VA Funding Fee $

 New - 2 days ago