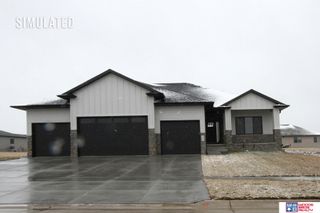
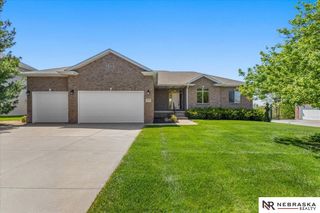
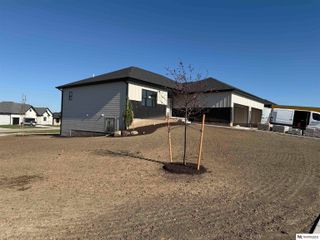
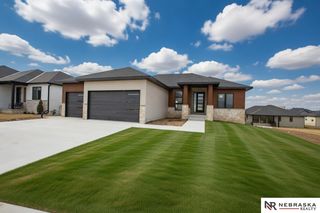
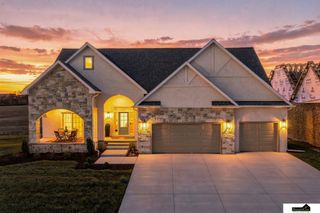
3125 Marston Lane, Lincoln, NE 68430
- 5 beds |
- 3 baths |
- 3,345 sqft
 Single-Family Home
 Built in 2026
 0.25acre lot
 3 car garage
 $217/sqft
 Listed 13 days ago
Property Description
Roca address! Luxury Living w/Timeless Elegance! Step inside this 5-bed home w/additional office space, where thoughtful design meets exceptional craftsmanship! The impressive living rm welcomes you w/soaring 11-ft ceilings & a magnificent floor-to-ceiling stone fireplace, creating a timeless focal point that will never go out of style. The beautifully designed kitchen is perfect for everyday living & entertaining, offering style & functionality. A spacious drop zone provides the perfect place to keep everything organized. Retreat to the luxurious primary suite, featuring an coffered ceiling & a spa-inspired bath complete w/a freestanding soaking tub - your own private escape at the end of the day. The beautifully finished bsmt. featuring a spacious family rm & an impressive wet bar w/a built-in microwave & a full sized refrigerator, perfect for hosting gatherings, watching the big game, or enjoying evenings w/family & friends. epoxy garages welcome extras. Some photos staged by AI
- Listing Status:
- Active
- Data Last Updated:
- November 19, 2026 at 4:45AM
- Listing Office:
- Nebraska Realty : 402-413-8000
- Listing Agent:
- Elizabeth Scholz : 402-432-0668
- MLS ID:
- 22631693
- General: Sprinkler SystemDrain Tile
- Style: Ranch
- Other Structures: Covered Patio
- Parking: Parking spaces: 3
- Roofing: Composition
- General: StoneVinyl SidingConcrete Perimeter
- HOA Amenities: Common Area MaintenanceTrash500.0Annually
- Originating MLS: Great Plains Regional MLS
- School District: Lincoln Public Schools
- County: Lancaster
- Zoning: Iron Ridge 6th addn. Blk 5 Lot 4 RLNC1631114004000
- Fencing: None
- Utilities: Electricity AvailableNatural Gas AvailableWater AvailableSewer AvailablePhone AvailableFiber OpticCable AvailableElectricity on Property
- Water: Public
- Sewer: Public Sewer
- Source: Great Plains Regional MLS
- Ownership: Fee Simple
This listing courtesy of Elizabeth Scholz , Nebraska Realty
Monthly Payment
- Principal & Interest $
- Property Taxes $
- Home Insurance $
- VA Funding Fee $

 New - 1 day ago